15313 TRINITY FALL WAY
Courtesy of REDFIN CORPORATION, Sarah Wampler  Listing Contact: 813-518-8756 
Sold

15313 TRINITY FALL WAY

15313 TRINITY FALL WAY, BRADENTON, FL 34212

$600,000
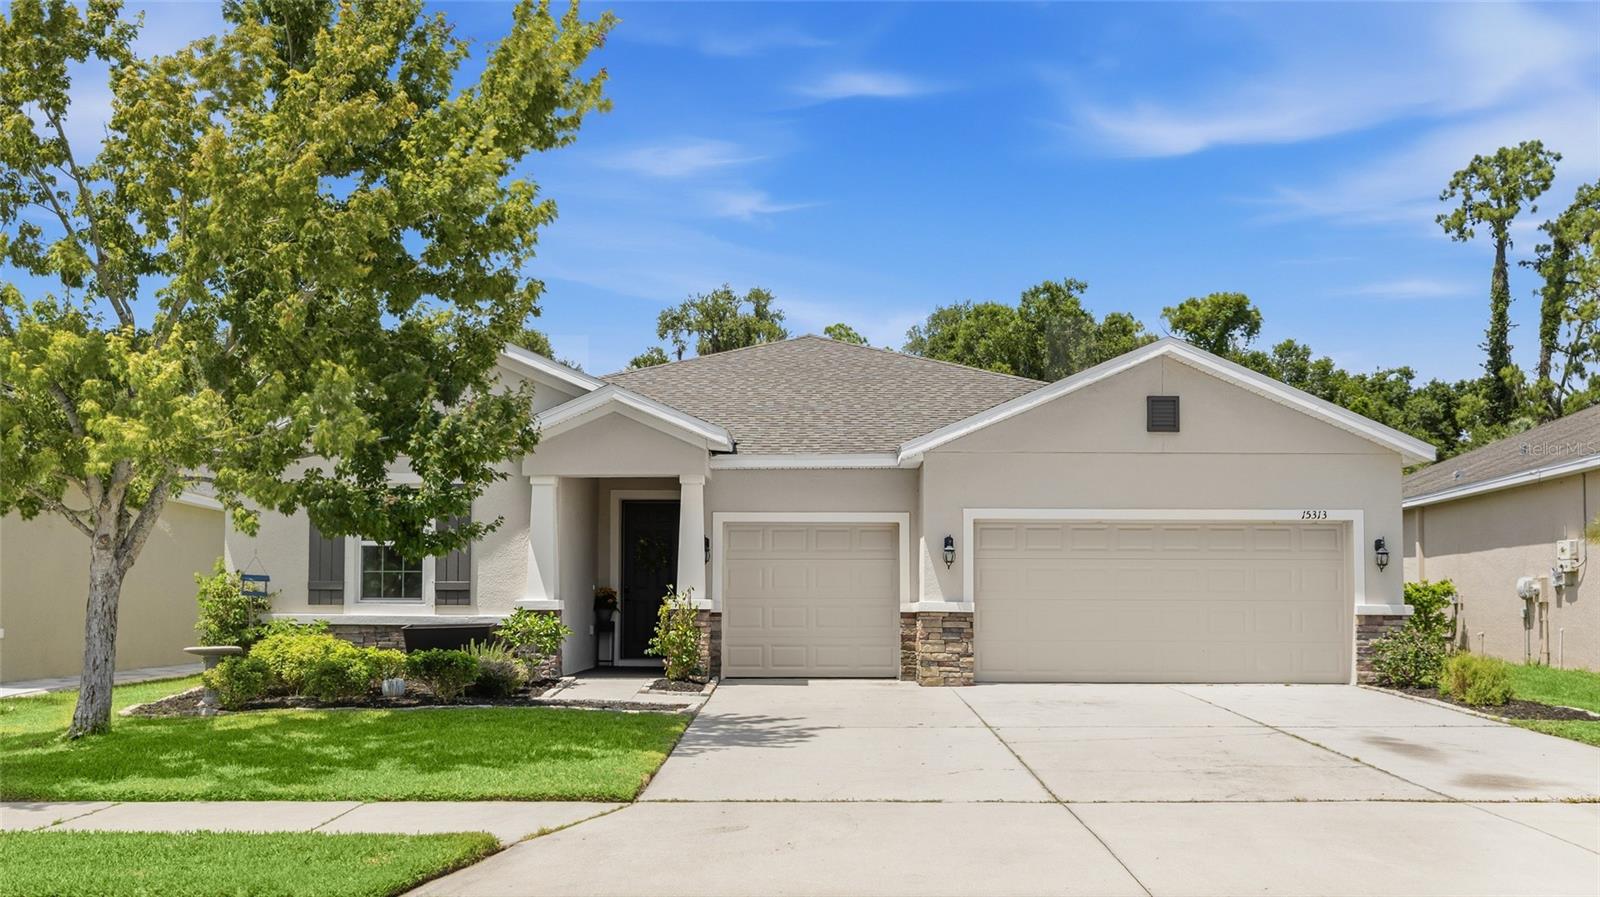
Welcome home to this stunning 2,900+ square foot 4 bedroom PLUS bonus room, 3 1/2 bath residence with a POOL and 3 car garage in the amenity-rich, gated community of Del Tierra, where modern luxury meets functional design. The light-filled, open-concept interior features soaring tray ceilings, crisp neutral paint (2025), and an elegant white kitchen complete with granite countertops, soft-close cabinetry, and stainless steel appliances. The thoughtful split floor plan offers maximum privacy, featuring a spacious primary suite, two bedrooms connected by a Jack-and-Jill bath, a large secondary bedroom with its own en-suite, and a versatile, oversized bonus room--all finished with durable, luxury vinyl plank flooring. Step through the family room's expansive windows to your private outdoor oasis, where a pebbletec pool with a sunshelf and a large pavered patio overlooks a serene conservation area. Meticulously maintained, the home boasts a new roof (2025), fresh exterior paint (2025), and upgraded tall baseboards throughout. Complemented by a large laundry room with a utility sink and a convenient half-bath, this property offers an exceptional lifestyle with NO CDD fees and low $135/month HOA dues, granting you access to a resort-style pool, fitness center, and gated security. Gene Witt Elementary school is only 0.5 miles away!!

4
beds

4
baths

2,916 Sq.Ft. LIVING AREA

7,828 Sq.Ft. lot

April Green

April Green

Features & Amenities

Interior

  • total bedrooms4
  • Total bathrooms4
  • full bathrooms3
  • half bathroom1
  • Laundry room Electric Dryer Hookup, Laundry Room, Washer Hookup
  • Flooring Carpet, Ceramic Tile, Luxury Vinyl
  • APPLIANCES Dishwasher, Disposal, Electric Water Heater, Microwave, Range, Range Hood, Refrigerator
  • other interior Features Ceiling Fans(s), Eat-in Kitchen, Open Floorplan, Primary Bedroom Main Floor, Solid Wood Cabinets, Stone Counters, Tray Ceiling(s), Window Treatments

Area & Lot

  • Status Sold
  • Date Sold August 24, 2026
  • Living Area2,916 Sq.Ft.
  • Total Area3,718 Sq.Ft.
  • Lot Area7,828 Sq.Ft.
  • MLS® IDTB8522060
  • TypeResidential
  • YEAR BUILT2016
  • View DescriptionTrees/Woods
  • Elementary SchoolGene Witt Elementary
  • Middle SchoolCarlos E. Haile Middle
  • High SchoolParrish Community High

Exterior

  • STORIES1
  • Garage Space3.0
  • water SourcePublic
  • utilitiesCable Available, Cable Connected, Electricity Available, Electricity Connected, Sprinkler Recycled, Water Available, Water Connected
  • PoolChild Safety Fence, Deck, In Ground, Screen Enclosure
  • roofShingle
  • lot featuresLandscaped
  • HEAT TYPECentral
  • AIR CONDITIONINGCentral Air
  • sewerPublic Sewer
  • SubstructureSlab
  • HOA AmenitiesFitness Center, Gated, Playground, Pool
  • security FeaturesGated Community, Smoke Detector(s)
  • other exterior FeaturesLighting, Sidewalk

Financial

  • Sales Price$600,000
  • Real Estate Tax $5,093/yr
  • HOA $135/mo
  • Zoning PDR
View Virtual Tour

Work With Us

Let’s embark on this exciting journey together! Reach out to us today and discover the difference a family team can make.

Follow Us on Instagram