4024 OVERTURE CIR #486
Courtesy of KELLER WILLIAMS ON THE WATER, Dennis Smith, LLC  Listing Contact: 941-729-7400 
Sold

4024 OVERTURE CIR #486

4024 OVERTURE CIR #486, BRADENTON, FL 34209

$301,000
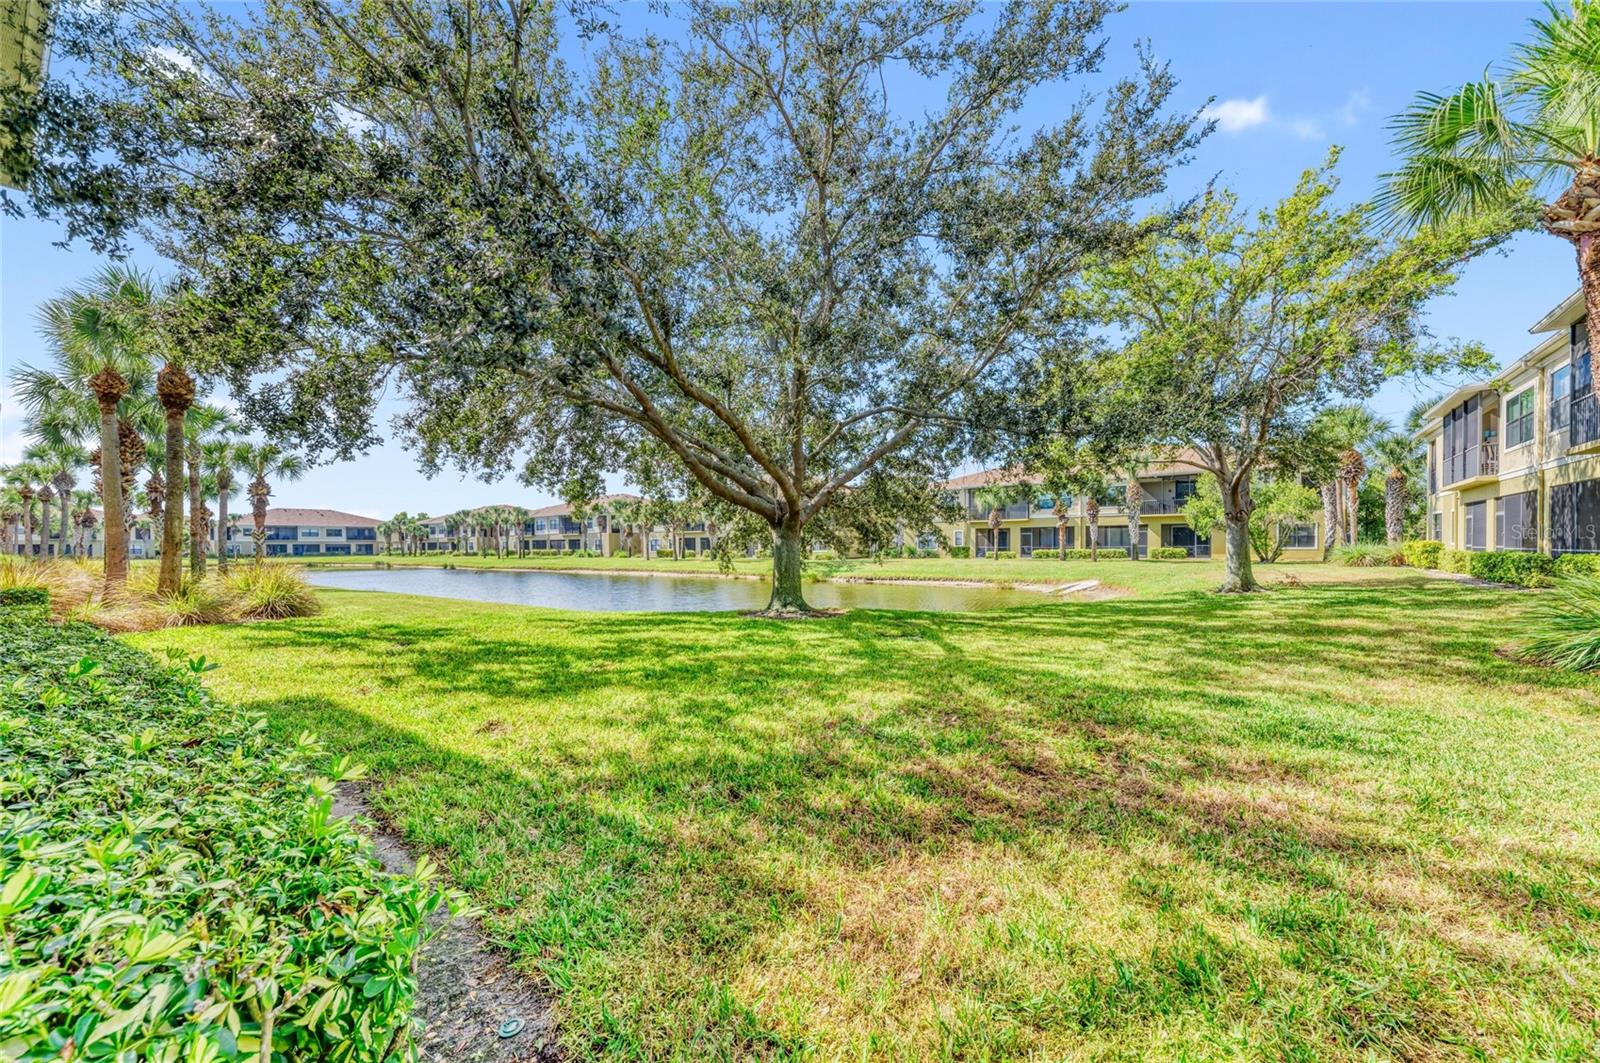
4024 Overture Circle your perfect 3 bedroom/2.5 bath home. The home is unlike any other condo in Palma Sola Trace! 4024 Overture Circle is stunning and no detail to design and luxury has been overlooked -- it has been completely renovated with almost $40,000 in high-quality upgrades. The home features beautiful, bright new flooring throughout, marble-tiled bathrooms with new vanities, and a freshly painted interior in warm, inviting tones. Modern comfort continues with a new air conditioning system under a biannual maintenance plan, new refrigerator, LG 75" TV, dishwasher, microwave, garbage disposal, and a hot and cold filtered water dispenser. Even the garage door opener, lighting fixtures, and smoke detector batteries have been replaced. A 220 V outlet for EV charging adds exceptional convenience for electric vehicle owners. This property's furniture is included and it comes beautifully furnished with quality Ethan Allen pieces, complemented by a luxurious Lazy Boy recliner and tasteful accessories. Enjoy peaceful, year-round relaxation on the screened lanai, overlooking a serene pond frequented by ducks and birds and wildlife. This home is truly a premier, move-in-ready home that offers both elegance and ease of living while being just a couple of miles from the beautiful sugar sand beaches and island charm of Anna Maria Island! There is also a beautiful club house with sparkling pool, fitness room, and meeting area. Stroll down walking paths and even a playground for the children. Come see it today. You won't believe your eyes! This is the deal so hurry it wont last! Book your showing appointment today!

3
beds

3
baths

1,520 Sq.Ft. LIVING AREA

Brittnee Willoughby

Brittnee Willoughby

Features & Amenities

Interior

  • total bedrooms3
  • Total bathrooms3
  • full bathrooms2
  • half bathroom1
  • Laundry room Laundry Closet
  • Flooring Vinyl
  • APPLIANCES Dishwasher, Disposal, Dryer, Freezer, Microwave, Range, Range Hood, Refrigerator, Washer, Wine Refrigerator
  • other interior Features Built-in Features, Living Room/Dining Room Combo, Open Floorplan, Walk-In Closet(s)

Area & Lot

  • Status Sold
  • Date Sold November 6, 2026
  • Living Area1,520 Sq.Ft.
  • Total Area1,855 Sq.Ft.
  • MLS® IDA4671895
  • TypeCondo
  • YEAR BUILT2008
  • NeighborhoodBradenton
  • Water FrontagePond
  • View DescriptionTrees/Woods, Water
  • Elementary SchoolSea Breeze Elementary
  • Middle SchoolW.D. Sugg Middle
  • High SchoolBayshore High

Exterior

  • STORIES2
  • Garage Space1.0
  • water SourcePublic
  • utilitiesCable Connected, Electricity Connected
  • PoolHeated, In Ground, Lighting
  • roofShingle, Tile
  • lot featuresNear Public Transit
  • parkingGarage Door Opener, Guest
  • HEAT TYPECentral
  • AIR CONDITIONINGCentral Air
  • sewerPublic Sewer
  • SubstructureSlab
  • HOA AmenitiesCable TV, Clubhouse, Fitness Center, Maintenance, Playground, Pool, Recreation Facilities
  • security FeaturesFire Sprinkler System, Security System Owned, Smoke Detector(s)
  • other exterior FeaturesHurricane Shutters, Outdoor Kitchen, Rain Gutters

Financial

  • Sales Price$301,000
  • Real Estate Tax $5,242/yr
  • HOA $606/mo
  • Zoning PDP
View Virtual Tour

Bradenton

Explore

Work With Us

Let’s embark on this exciting journey together! Reach out to us today and discover the difference a family team can make.

Follow Us on Instagram