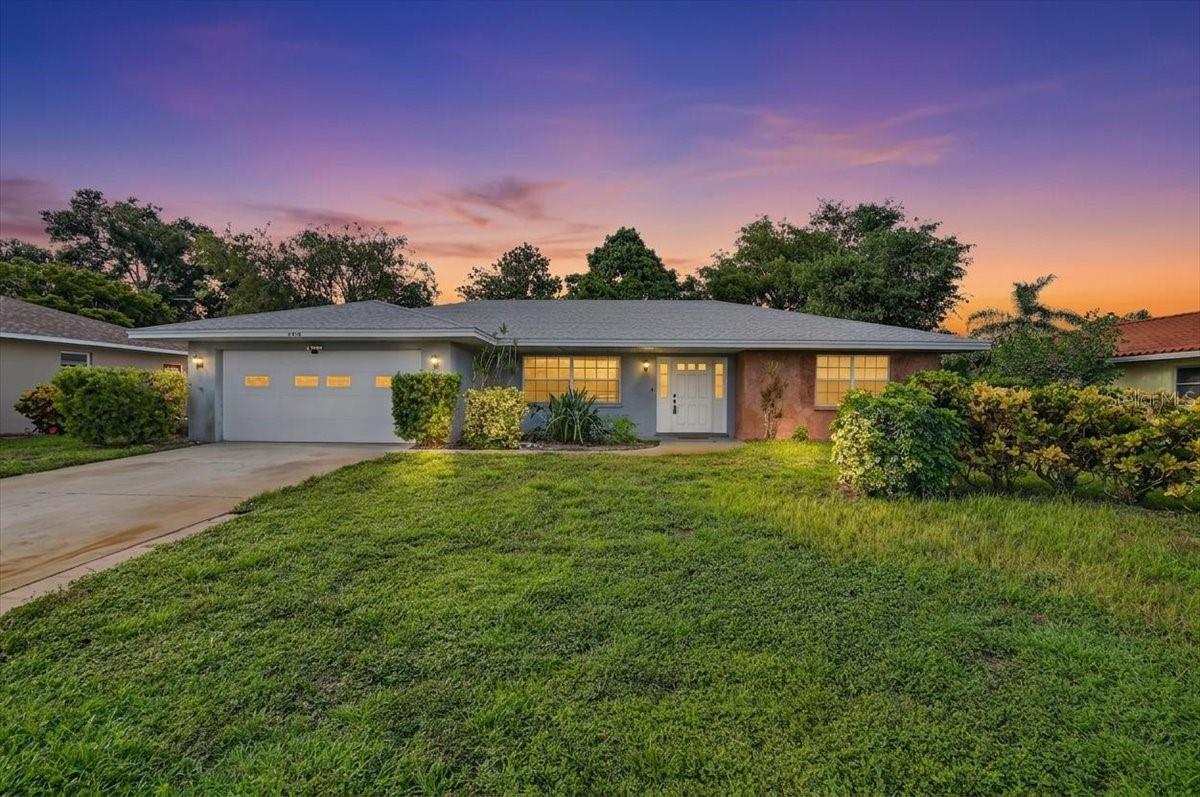
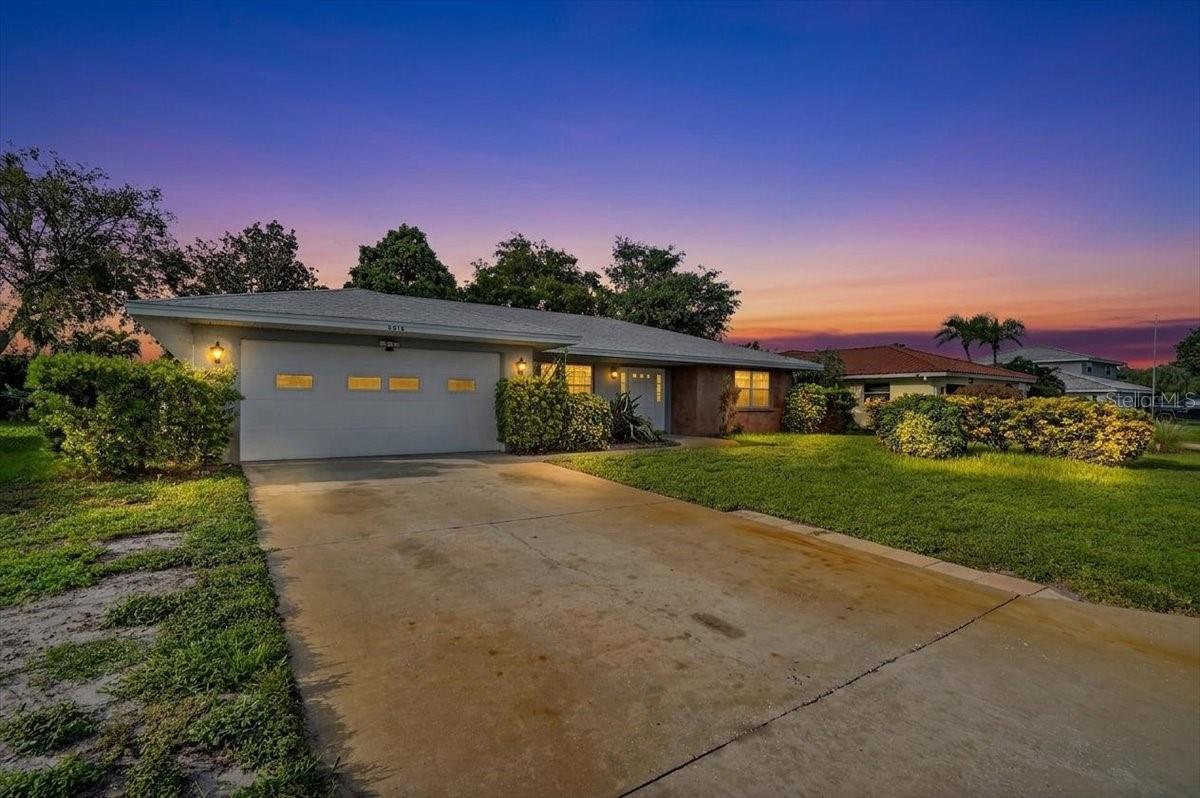
Single-story house with an attached garage and lit windows beneath a purple-orange dusk sky.
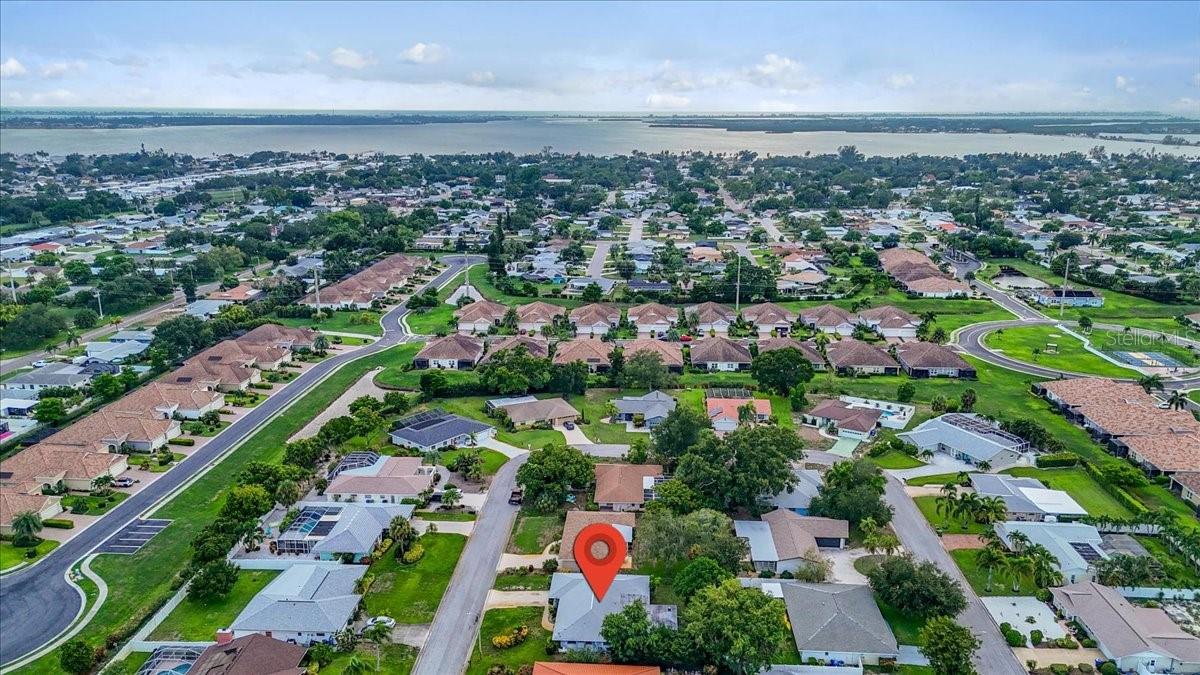
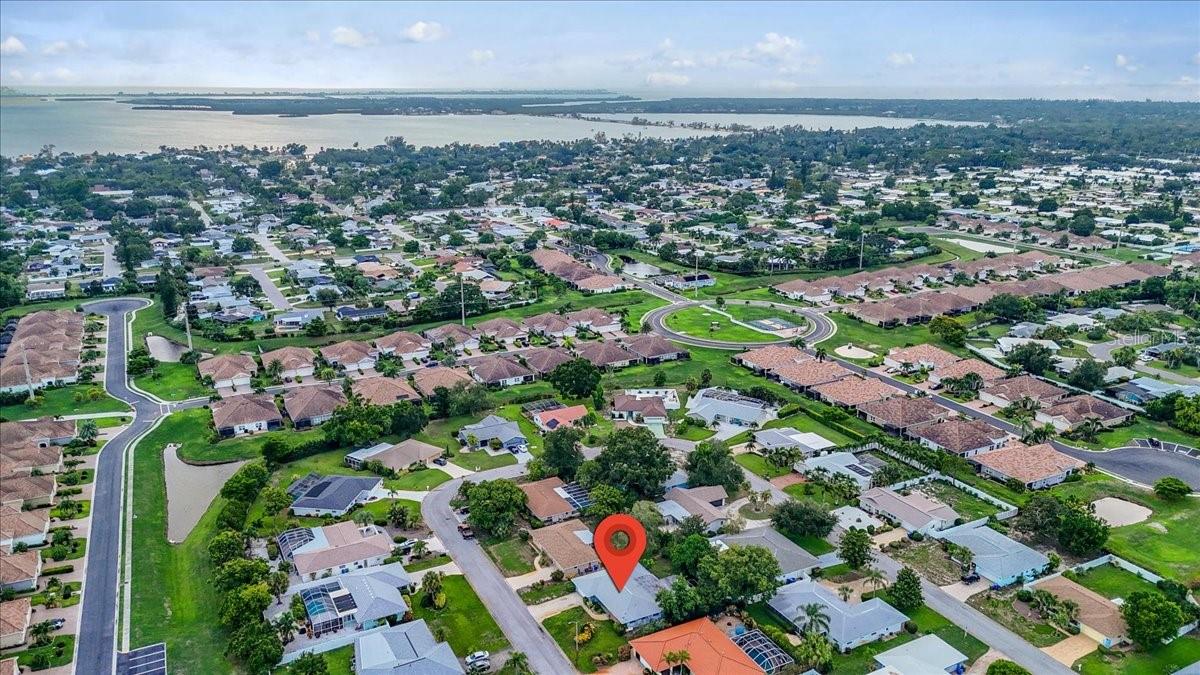
Aerial neighborhood view with a red pin marking a home and water visible in the distance.
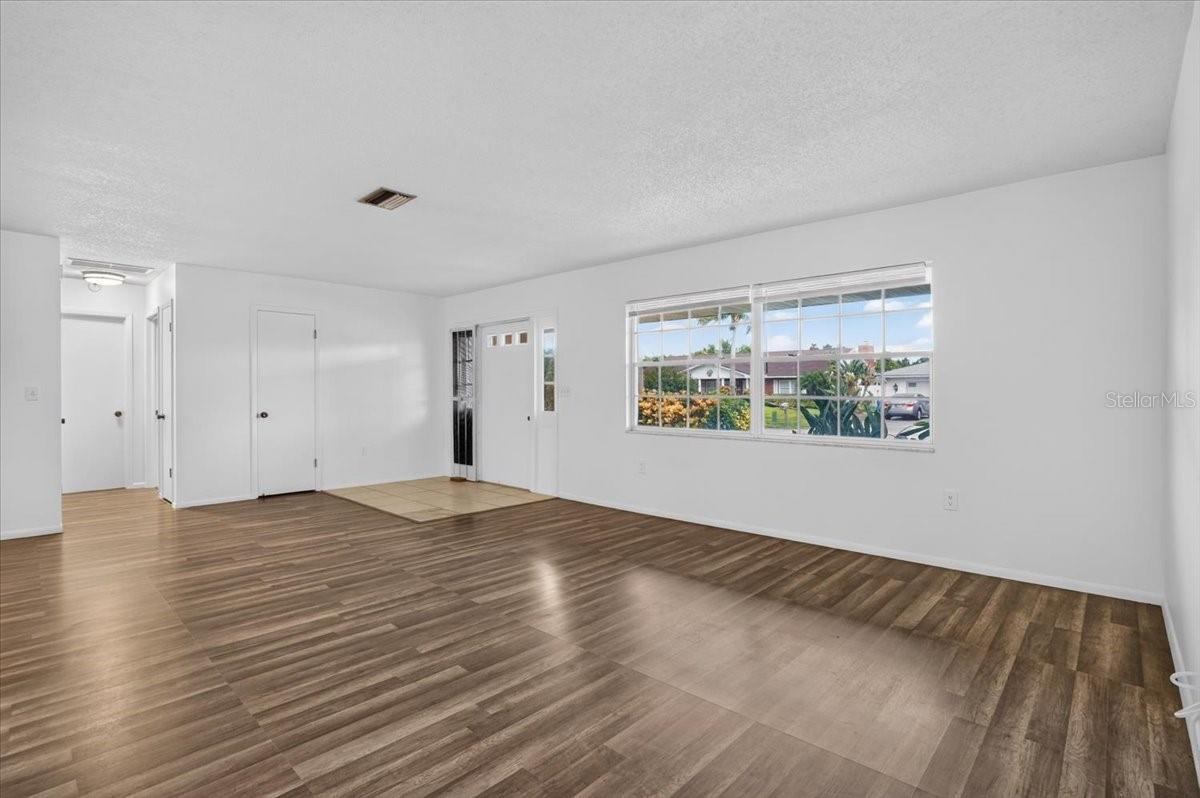
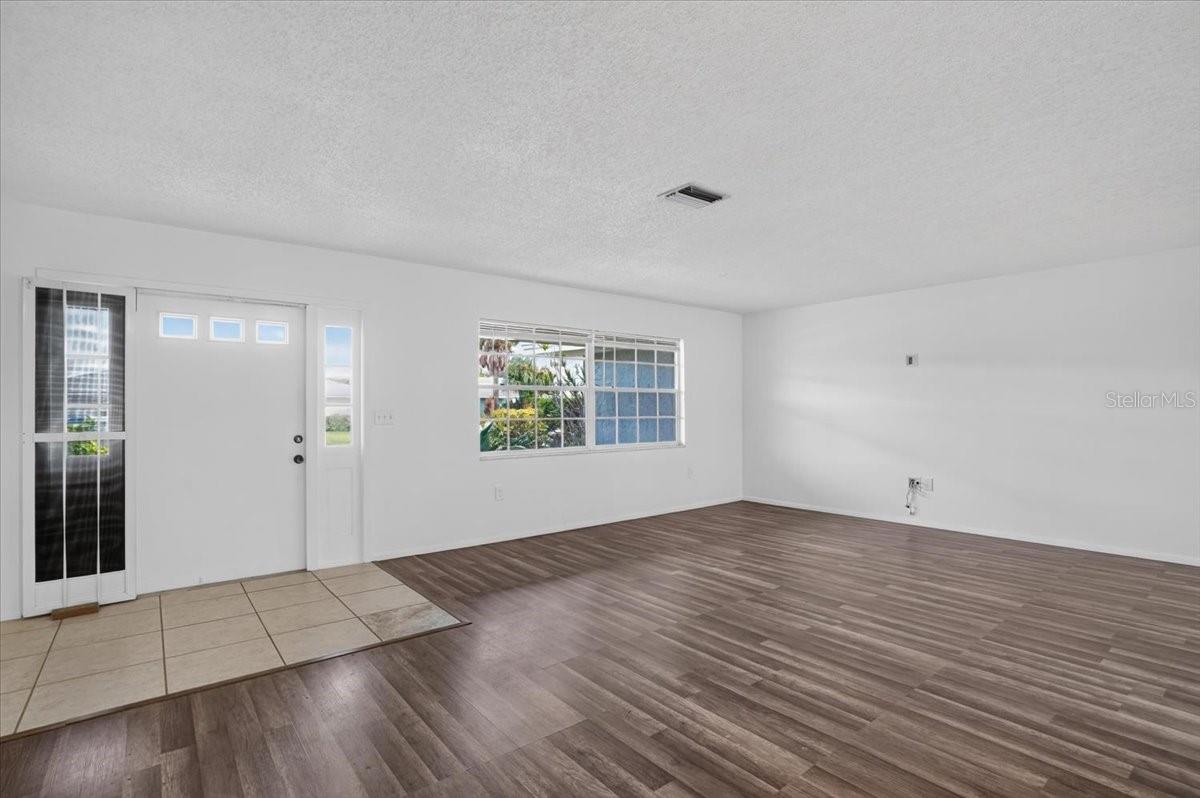
Unfurnished living room with wood-look floors and a large front window.
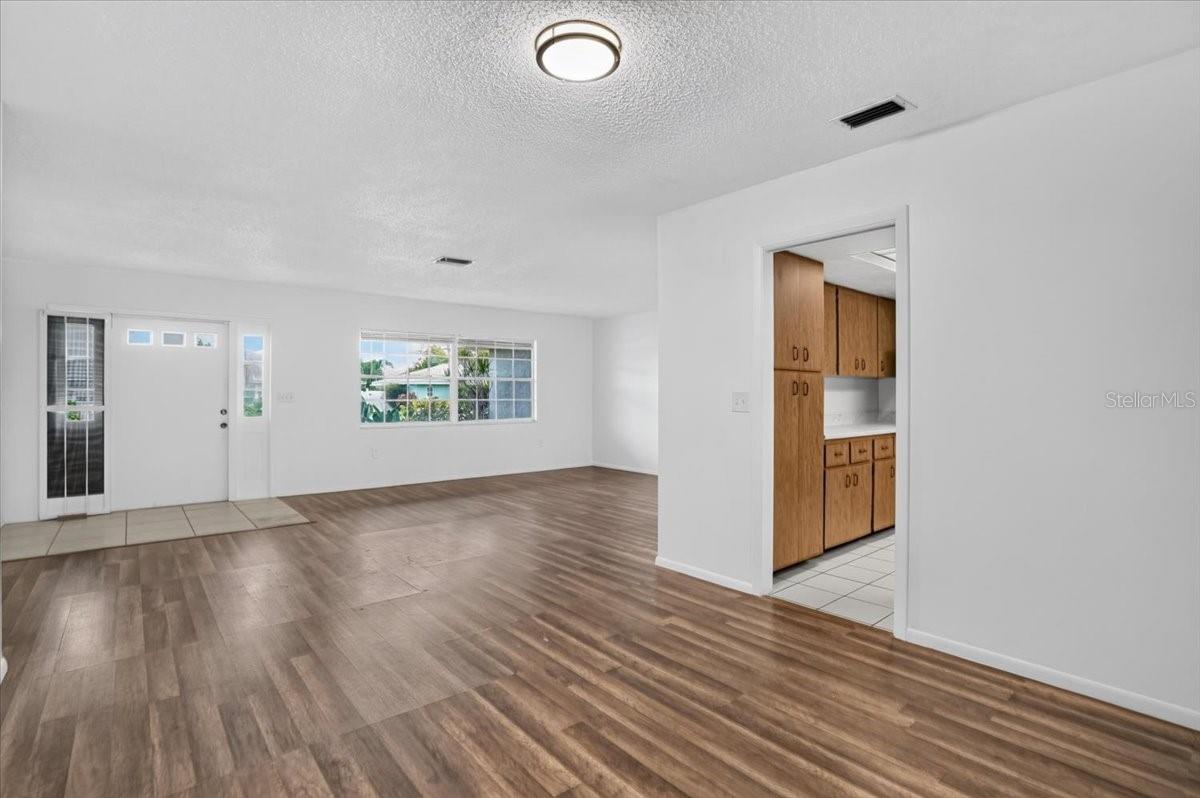
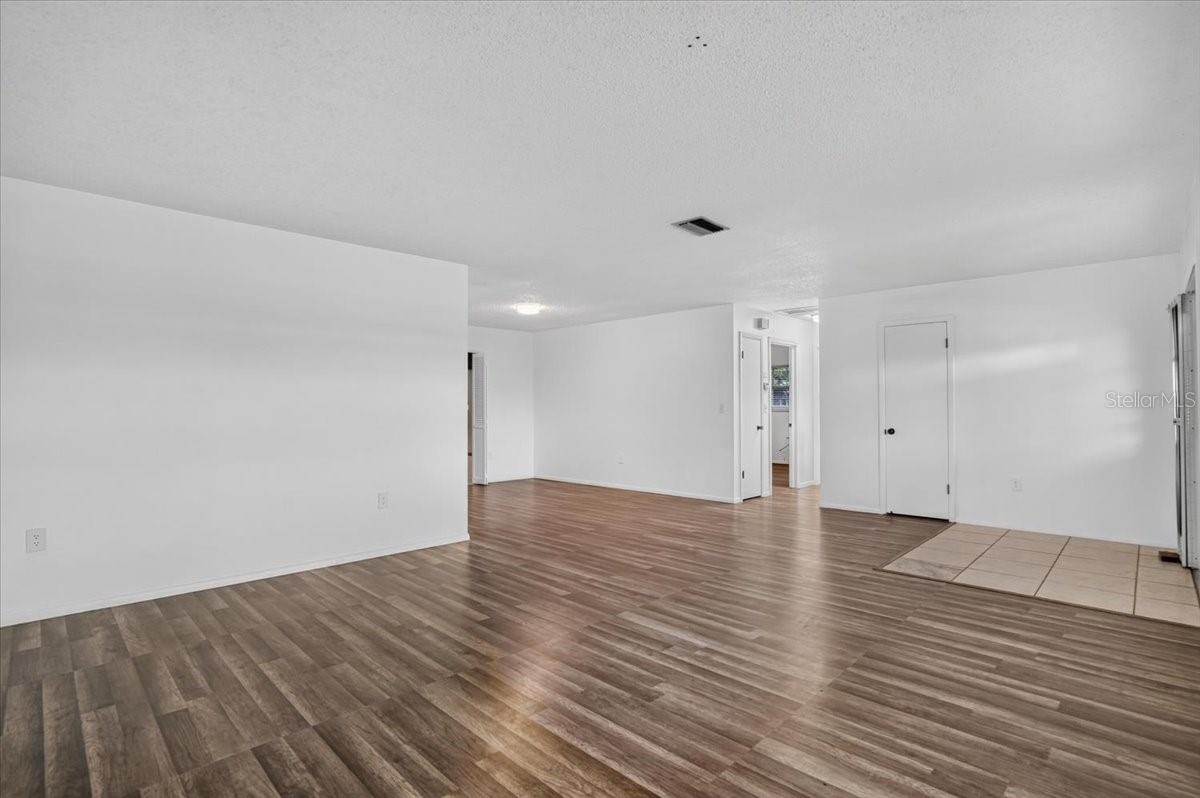
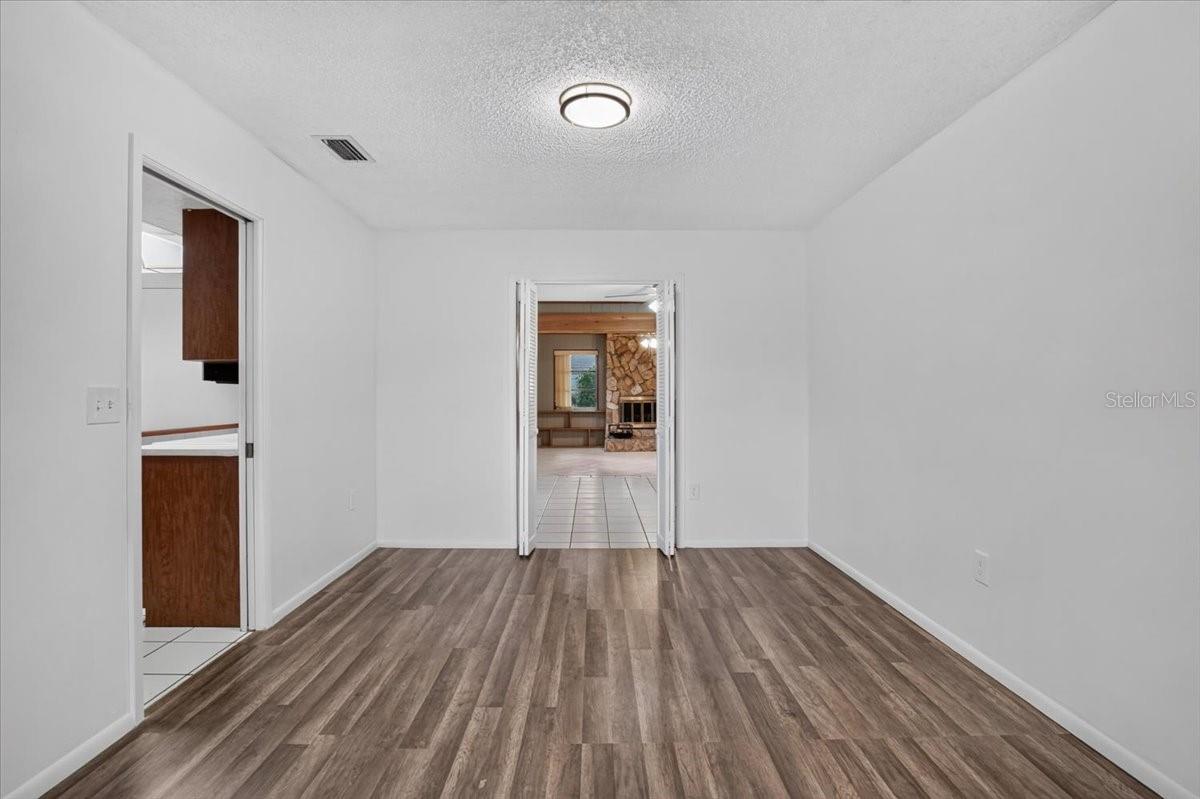
Vacant room with brown wood-look flooring and open doorways to the kitchen and an adjacent tiled room.
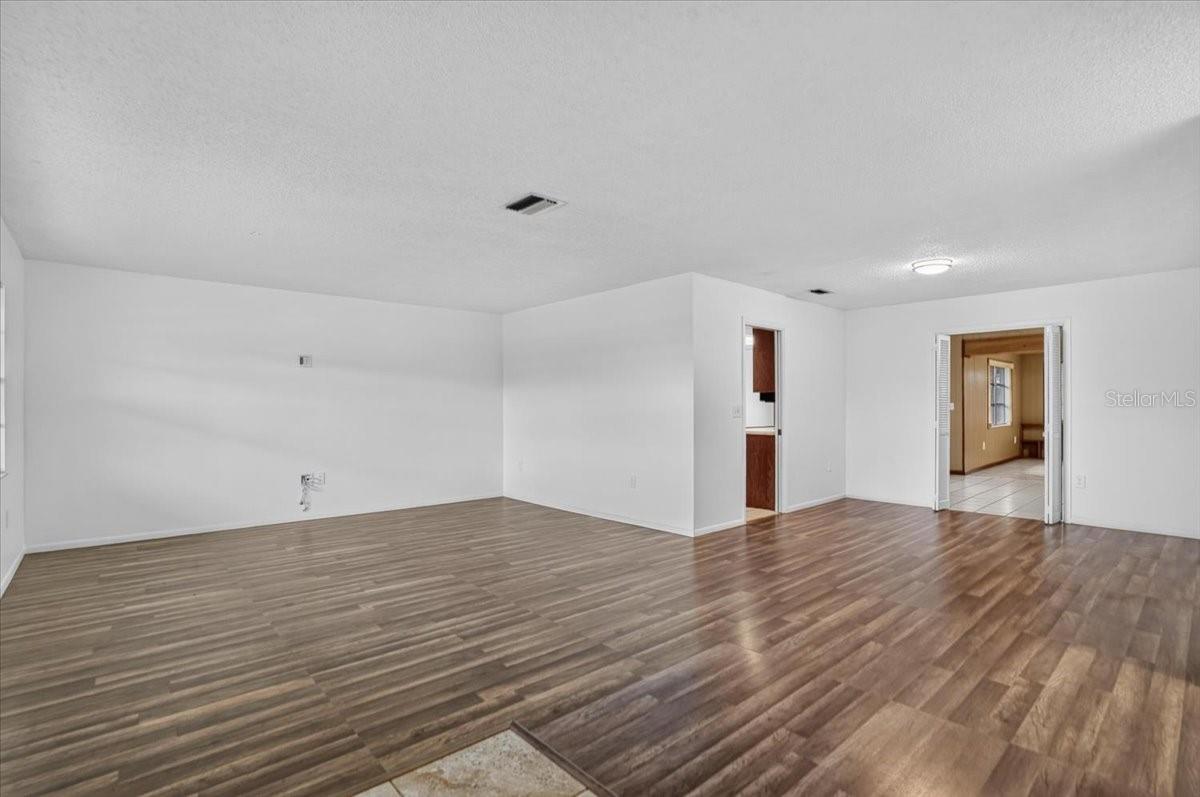
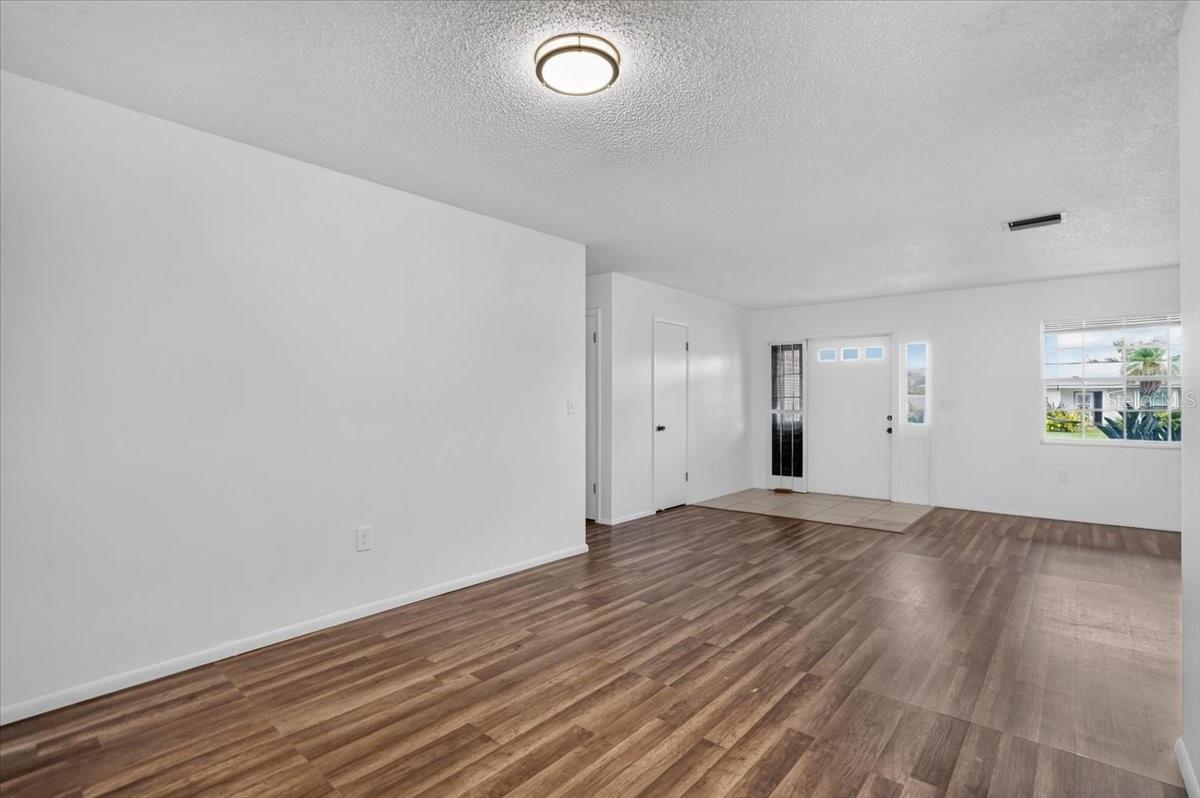
Empty living room with brown plank flooring and an open doorway to the kitchen.
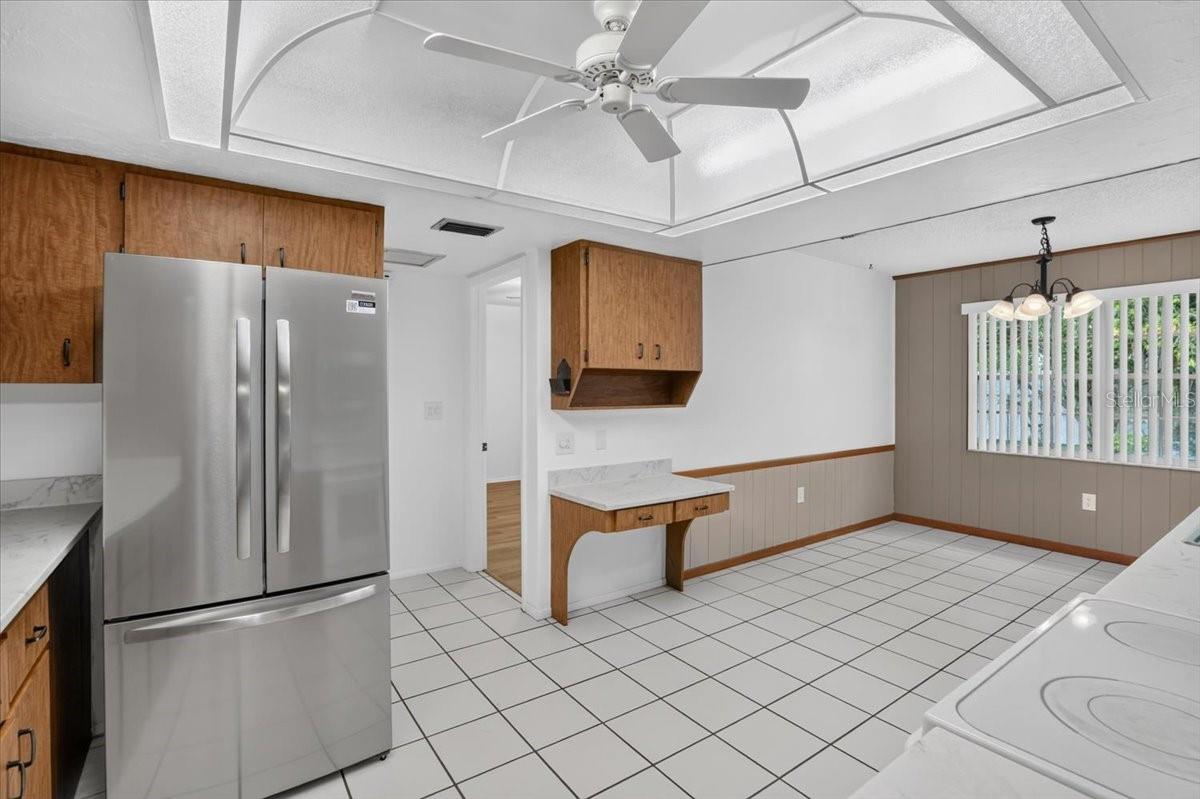
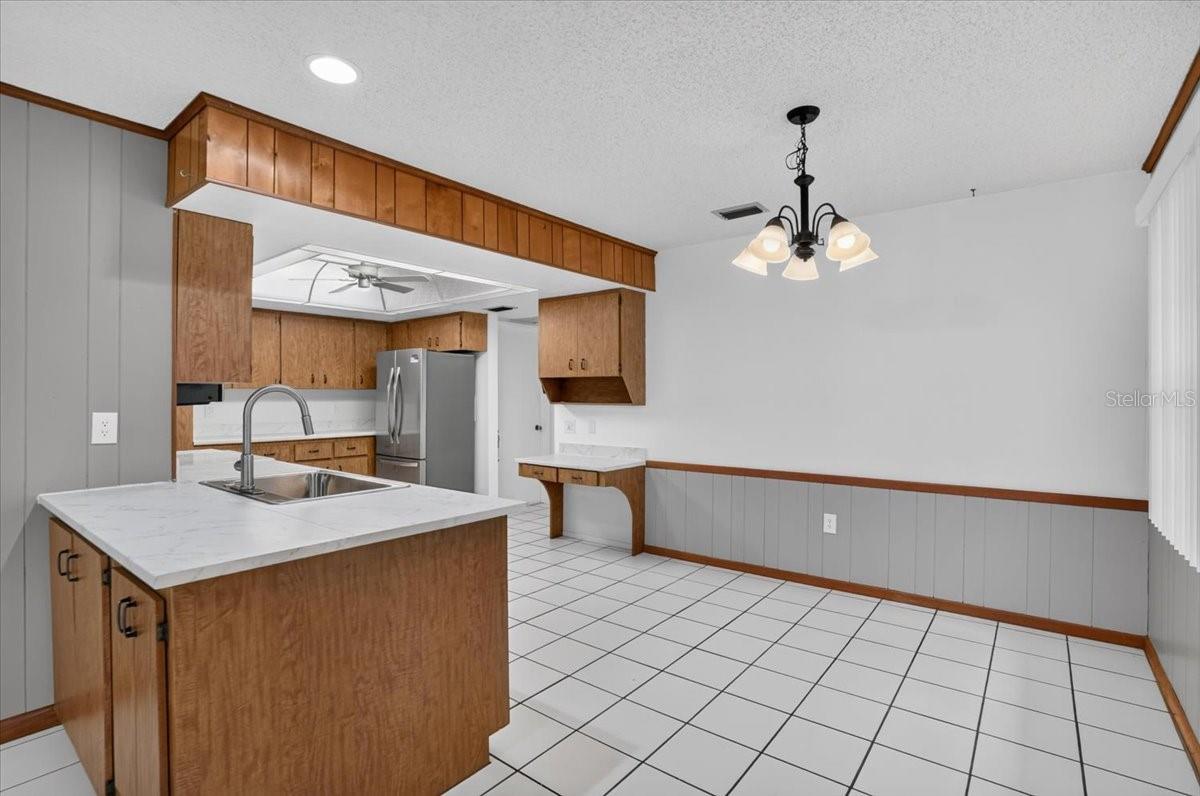
Kitchen with wood cabinets, stainless refrigerator, tiled floor, and breakfast bar.
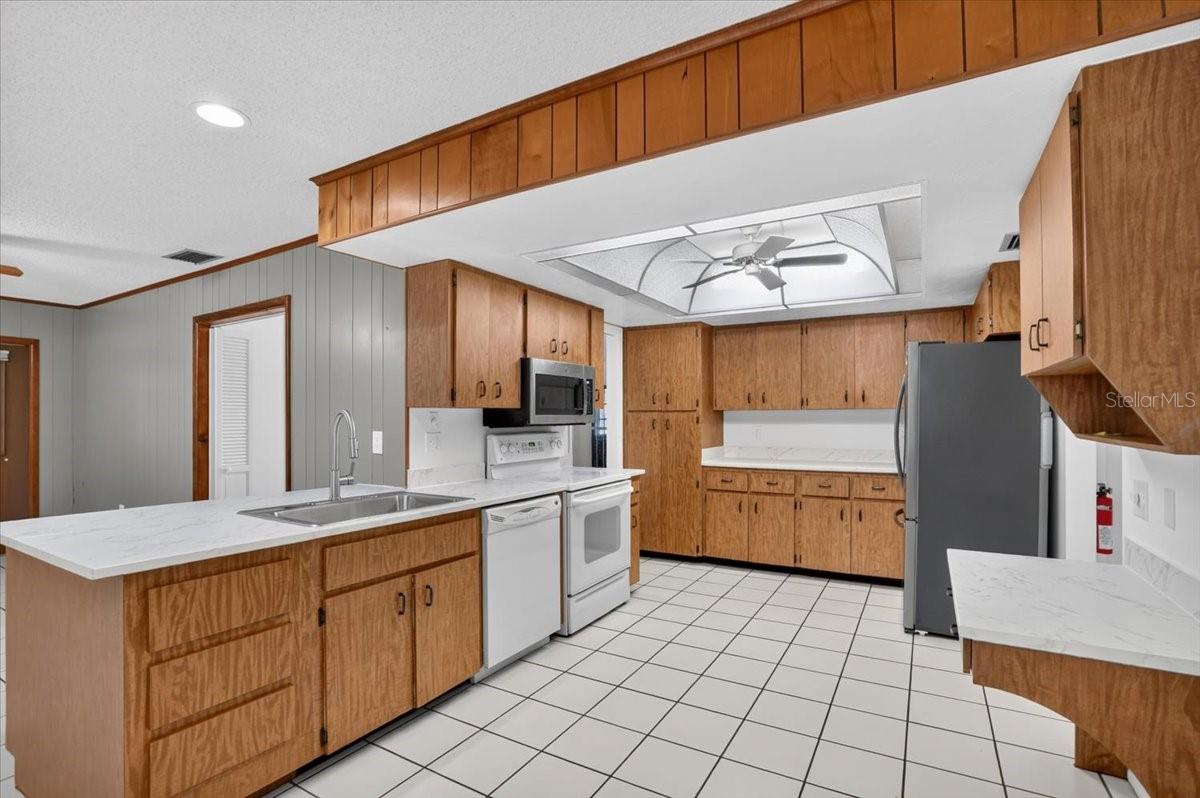
Kitchen with extensive wood cabinetry, white counters, tiled floor, and stainless steel refrigerator.
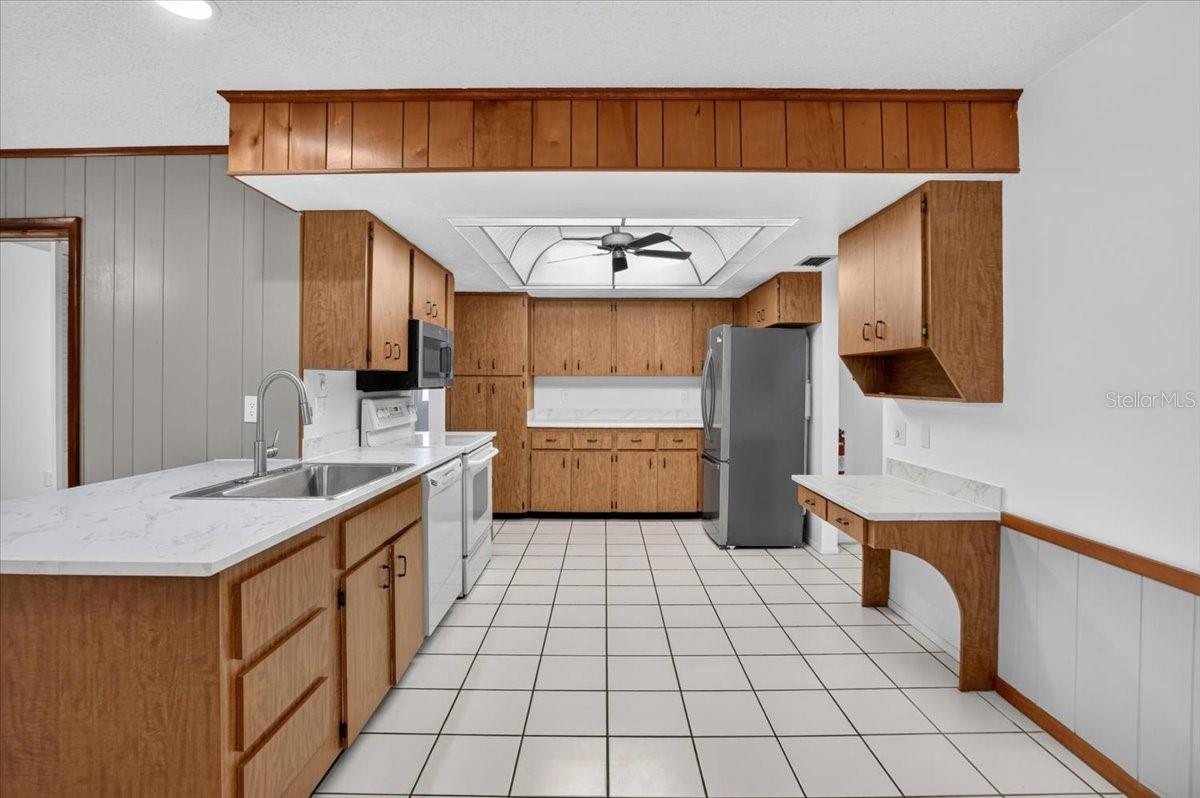
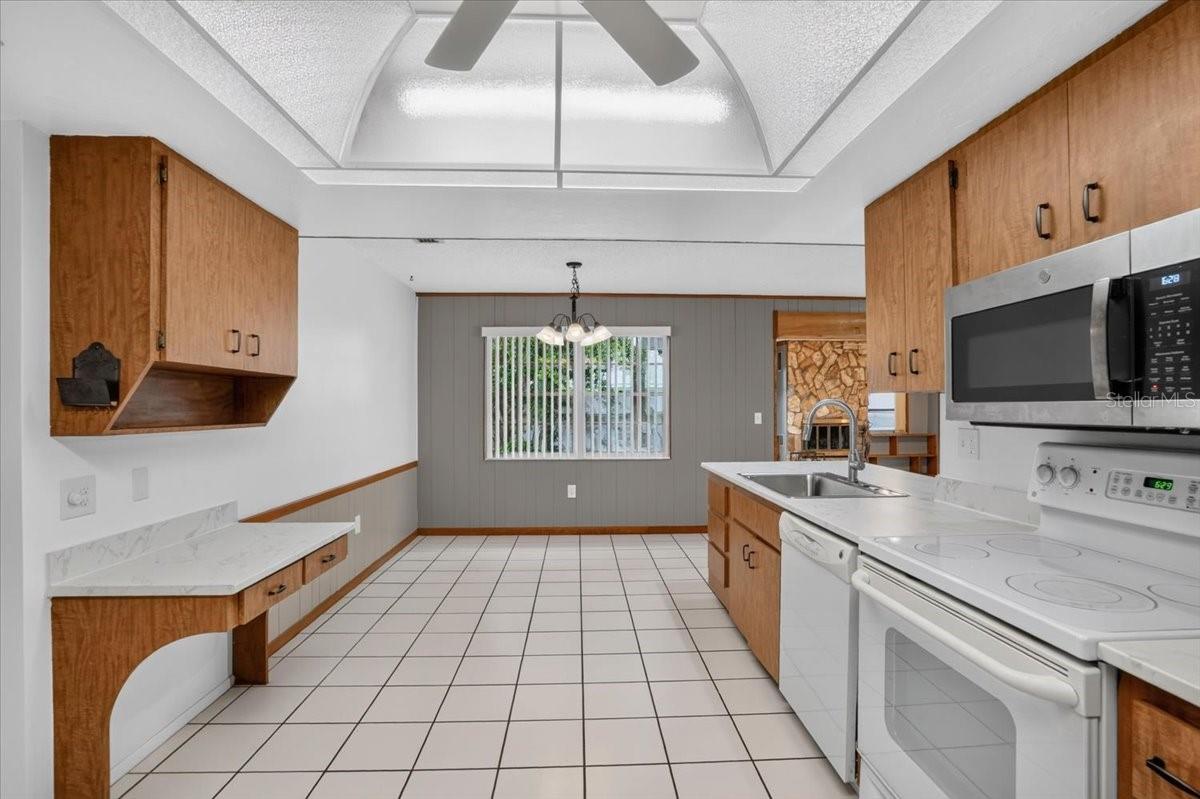
Kitchen with wood cabinets, white appliances, and a sink island facing an adjoining dining area.
Kitchen with a large island, wood cabinetry, stainless steel refrigerator, and white tile floors.
Kitchen with honey-colored wood cabinets, white tile floors, and a peninsula sink.
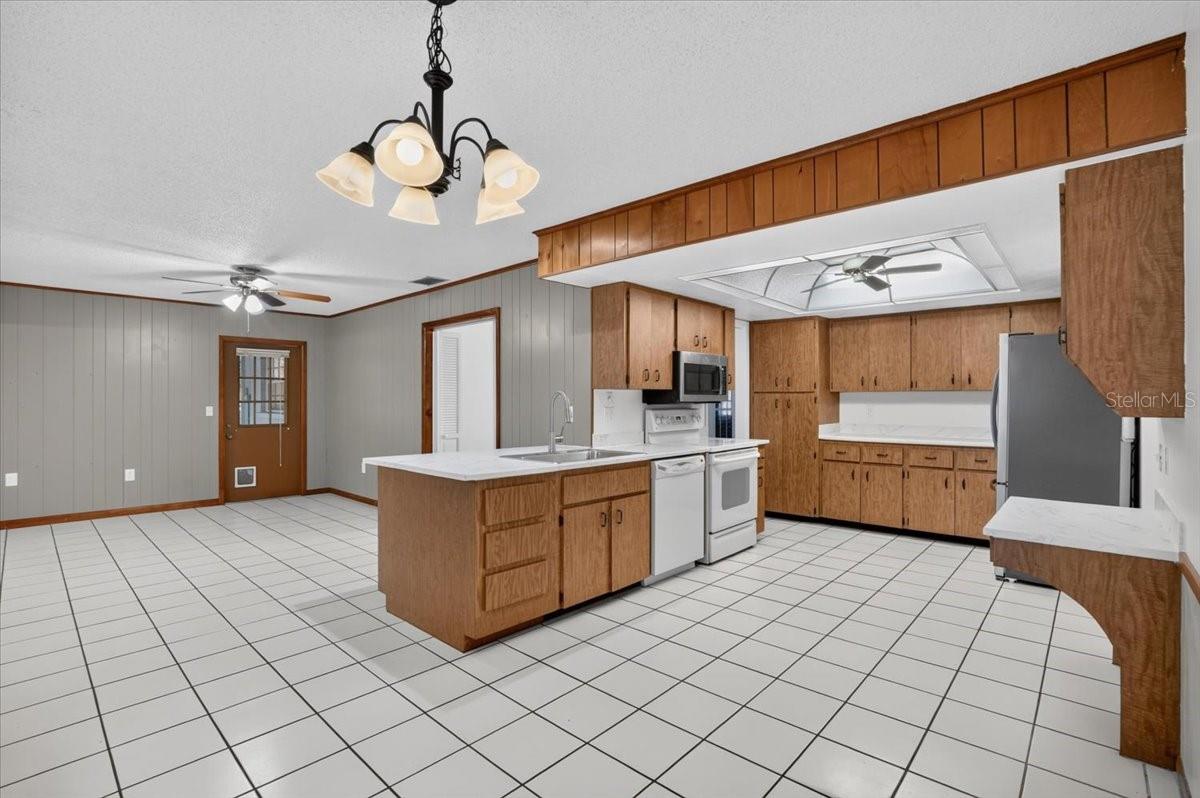
Open kitchen with a wood-cabinet island, white tile floors, and extensive wood cabinetry.
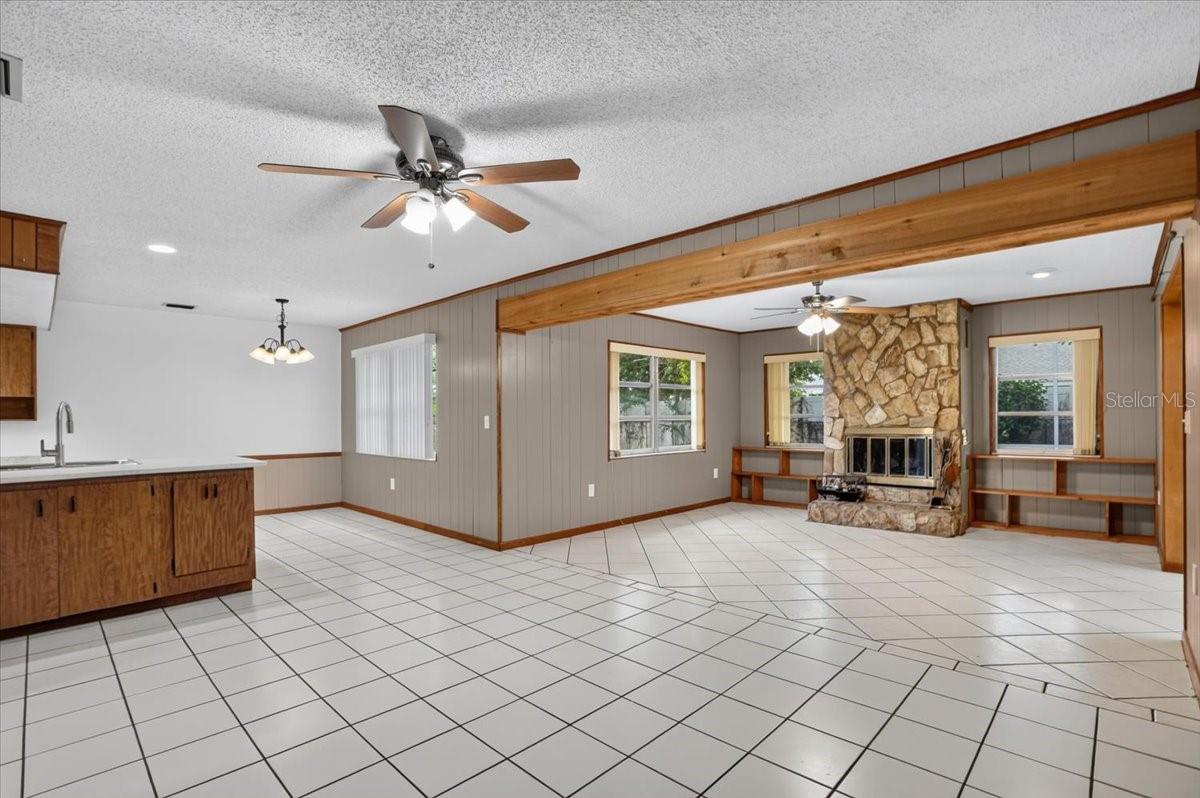
Open-plan kitchen and living area with white tile floors, a wood beam, and a stone fireplace.
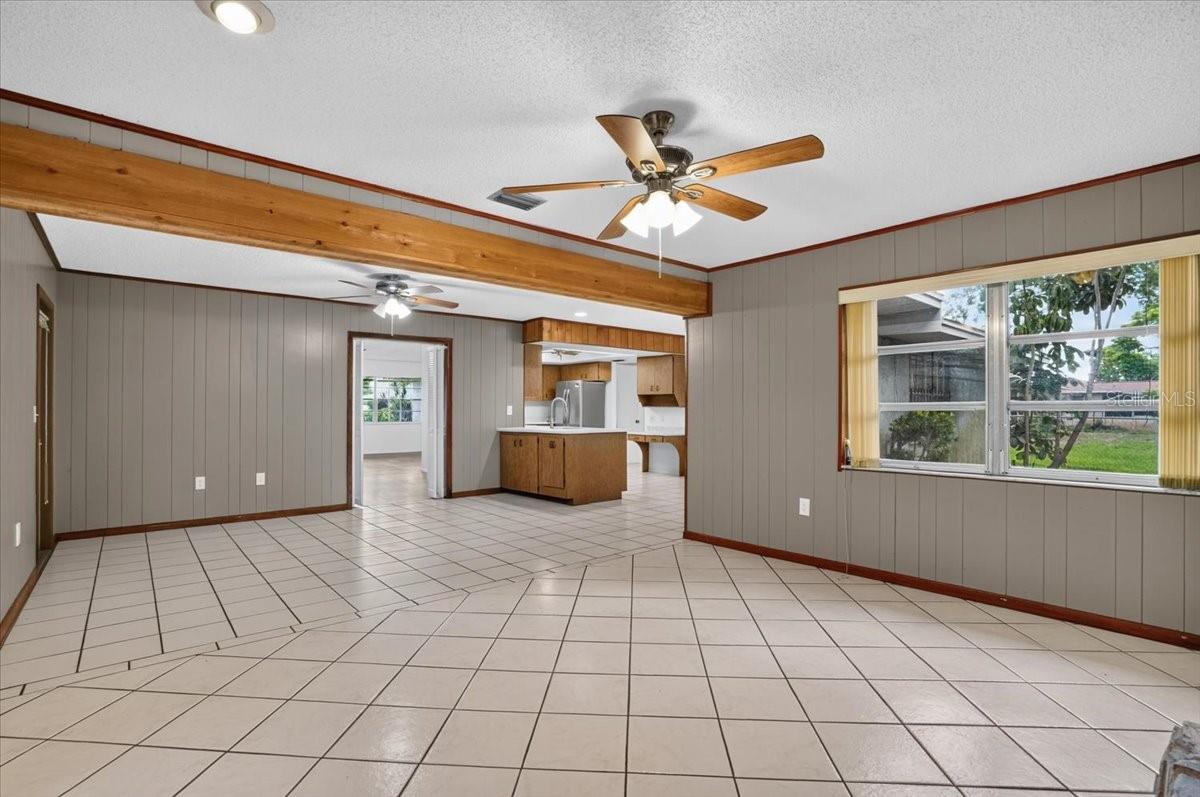
Unfurnished living area with tile floors, an exposed wood beam, and an open kitchen.
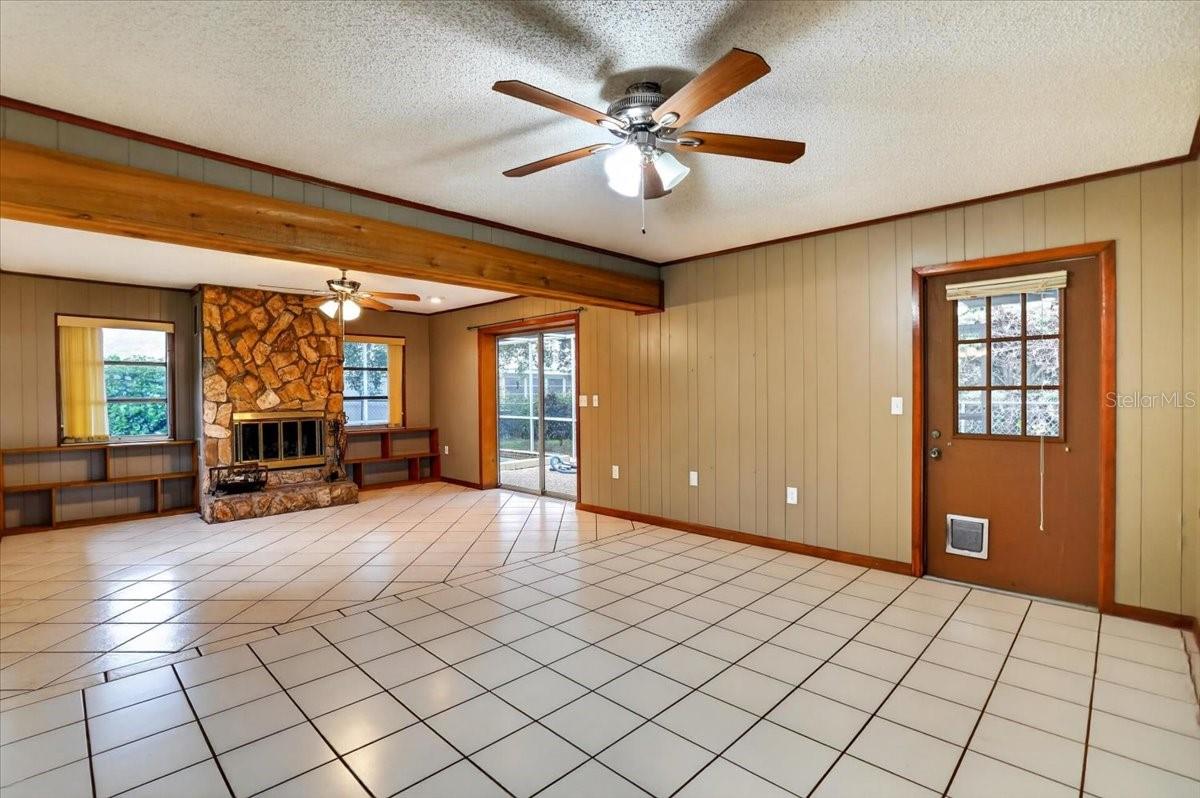
Vacant living room with a stone fireplace, built-in shelving, and large tiled floor.
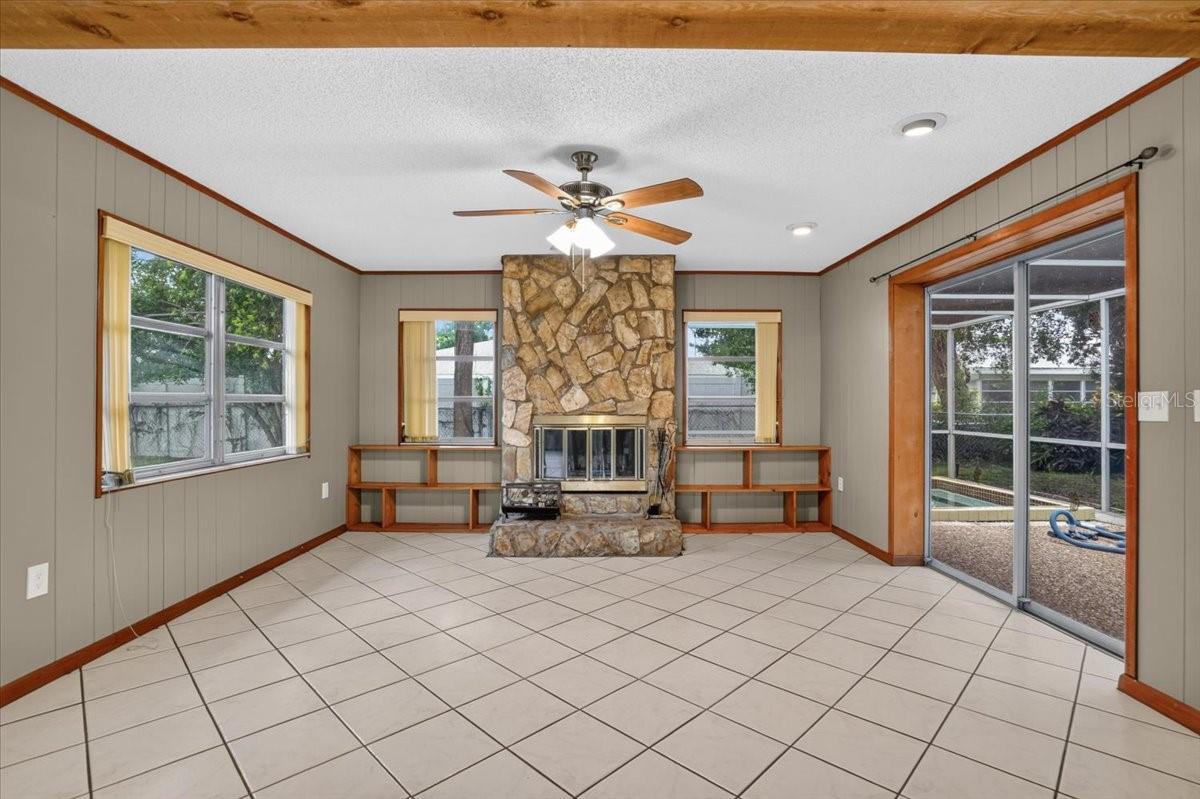
Living room with a stone fireplace, built-in shelves, and sliding glass doors overlooking a pool.
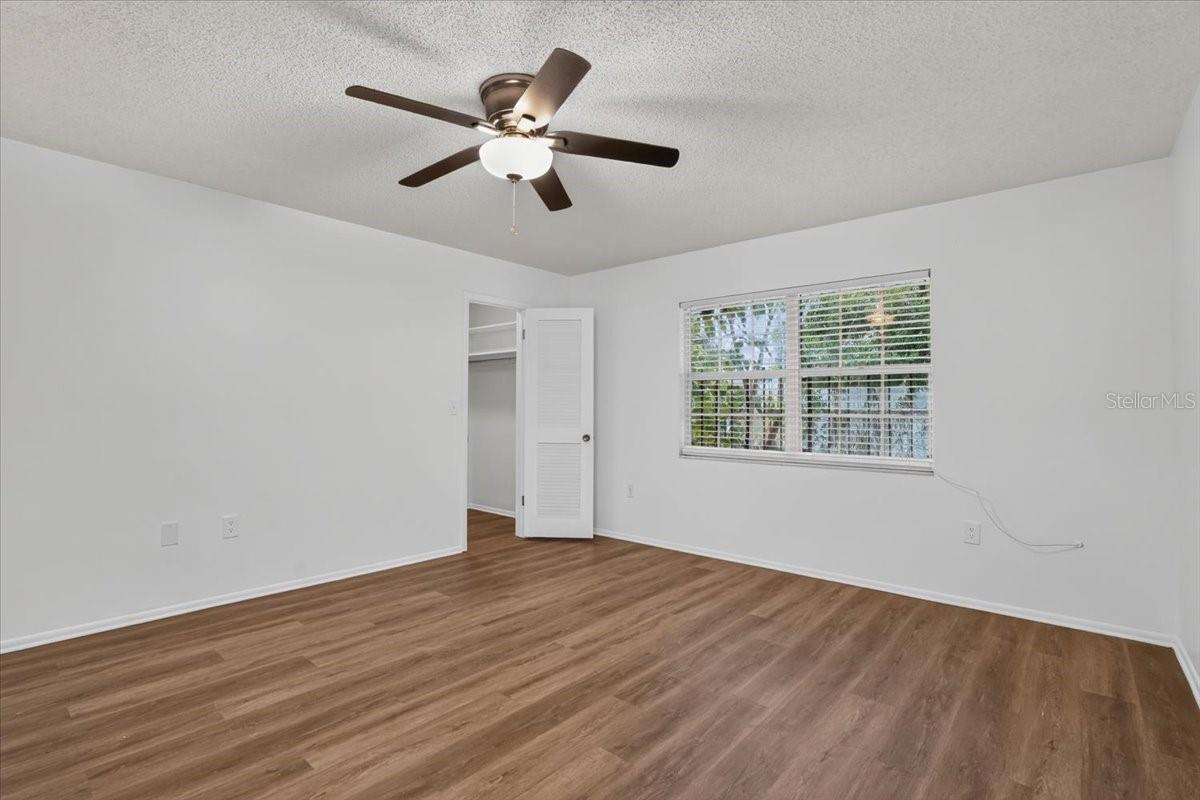
Empty bedroom with wood-look flooring, a ceiling fan, and a window with blinds.
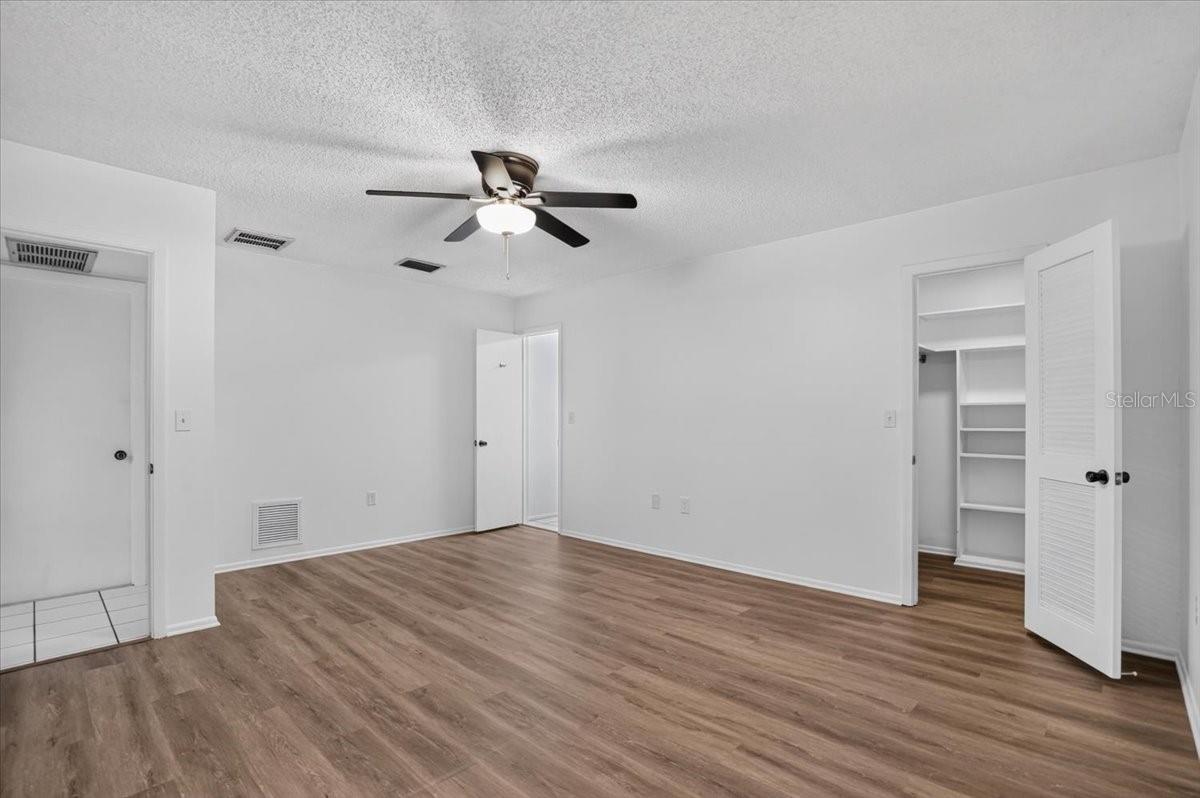
Vacant room with wood-look flooring, a ceiling fan, and an open closet with built-in shelves.
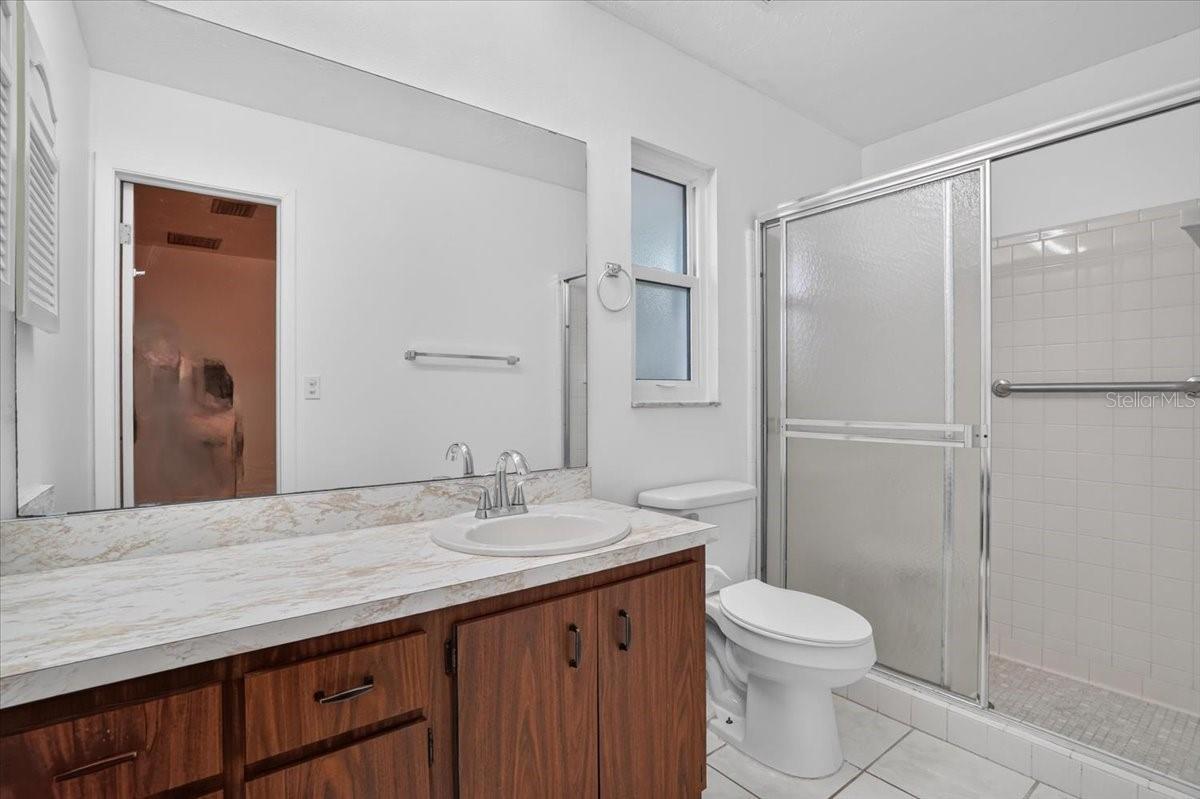
Bathroom with a wood vanity, large mirror, and glass-enclosed tiled shower.
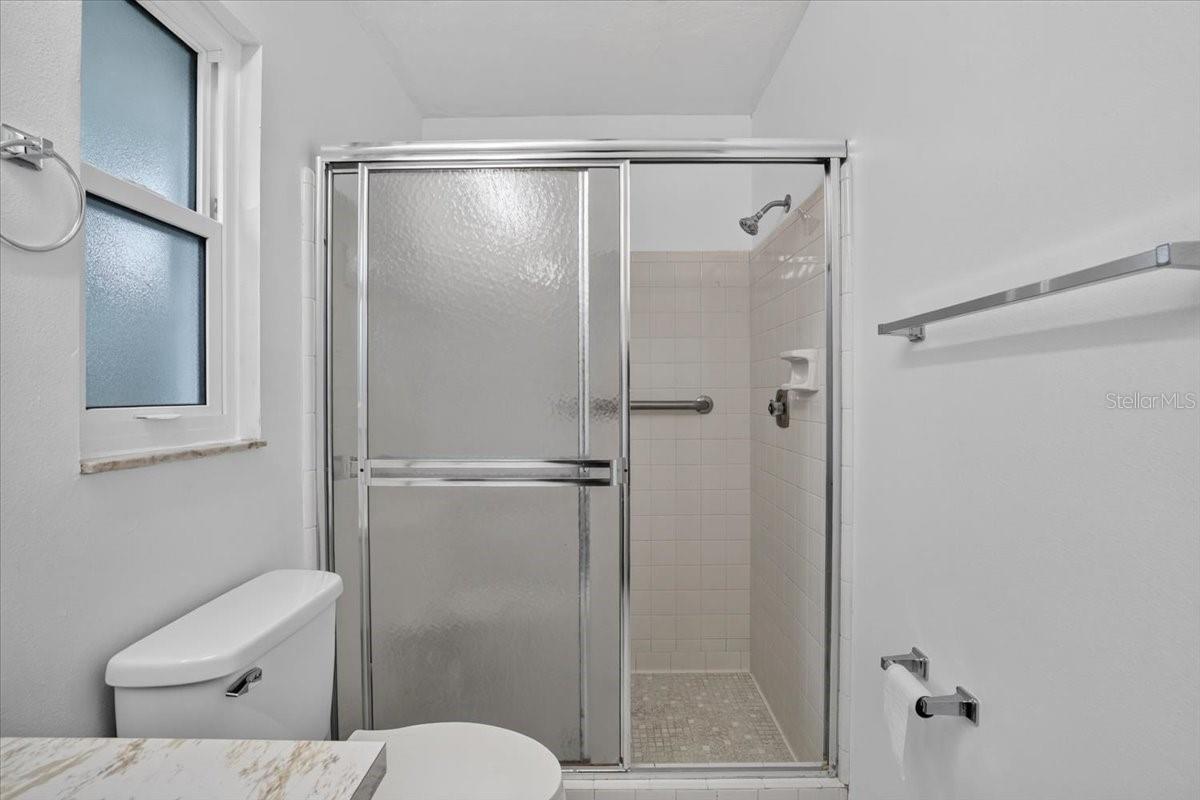
Bathroom with a glass-enclosed tiled shower and frosted window.
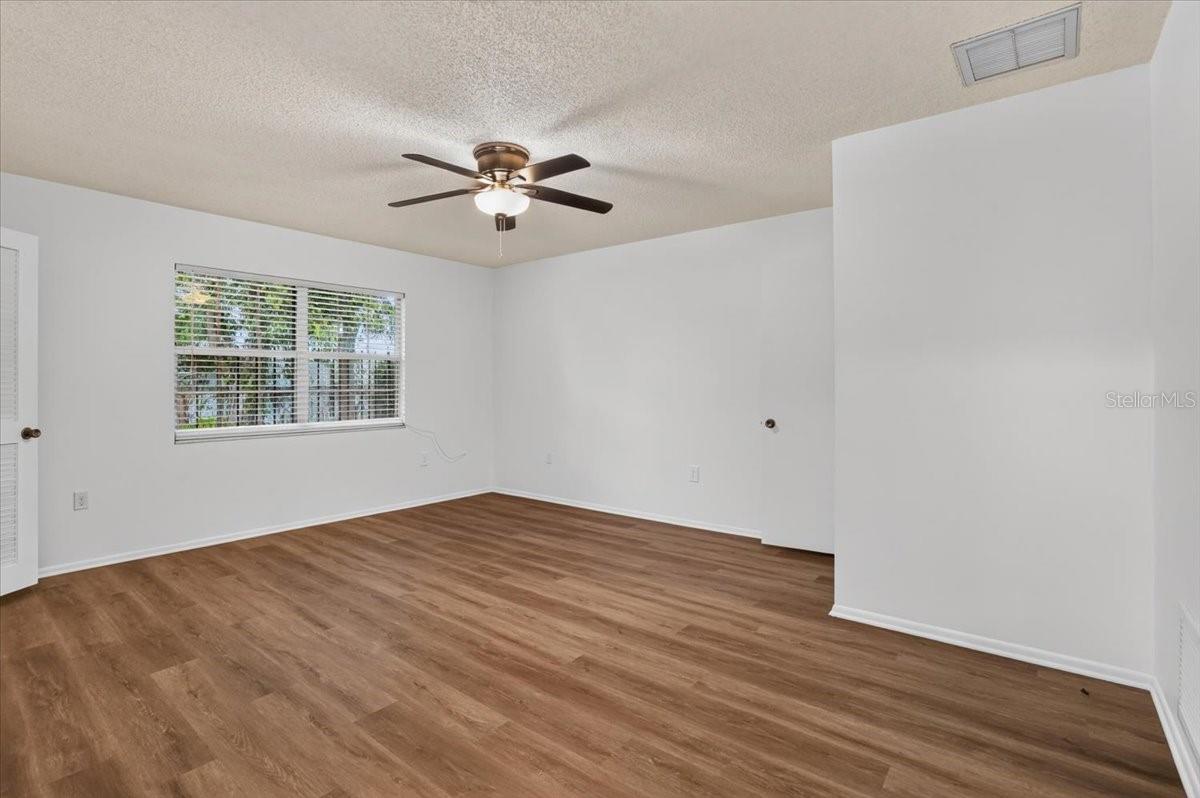
Empty bedroom with wood-look flooring, a ceiling fan, and a window with white blinds.
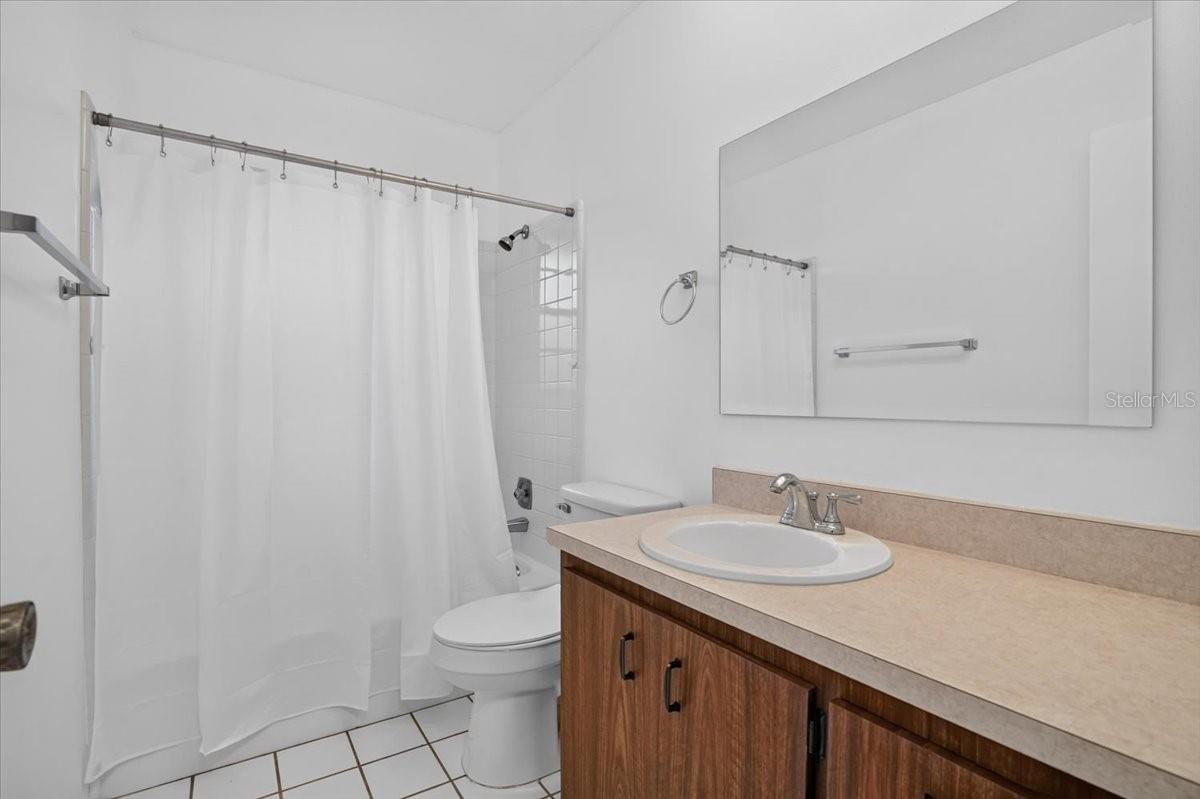
Bathroom with a white shower curtain, large mirror, and wood vanity with beige countertop.
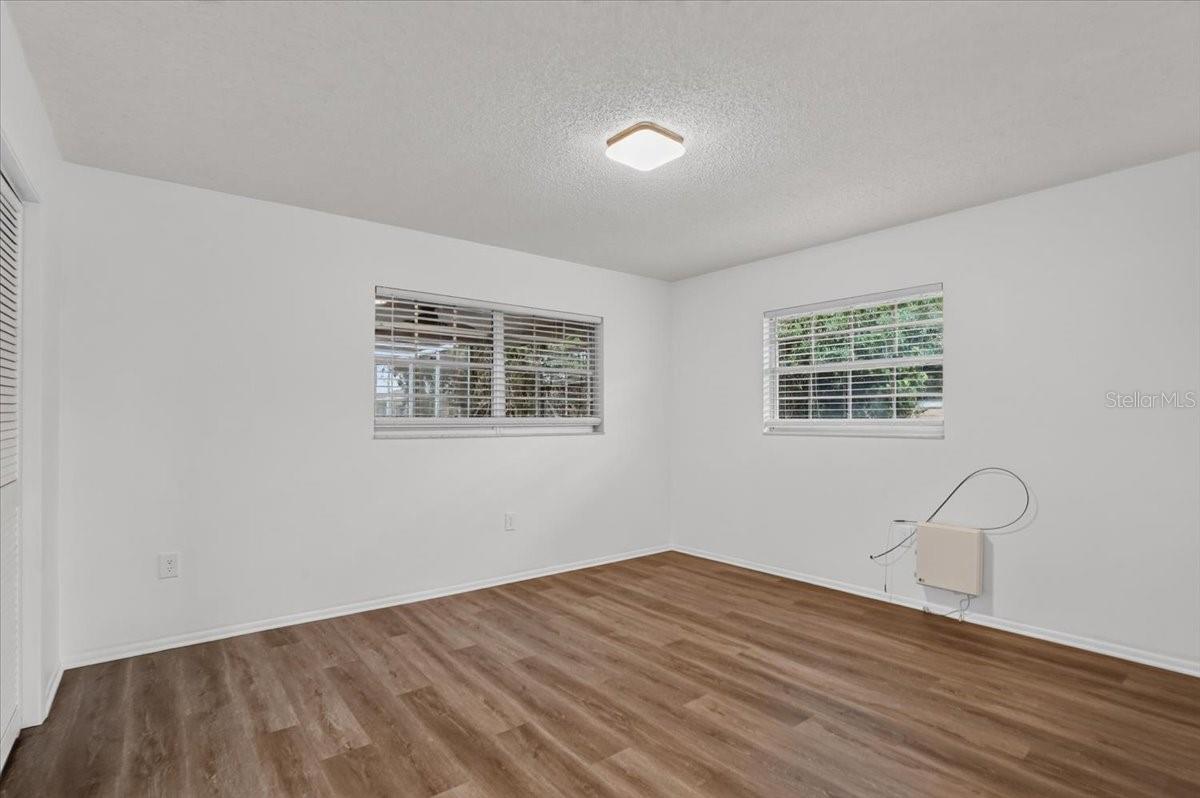
Empty room with two blinded windows, a ceiling light, and brown wood-look flooring.
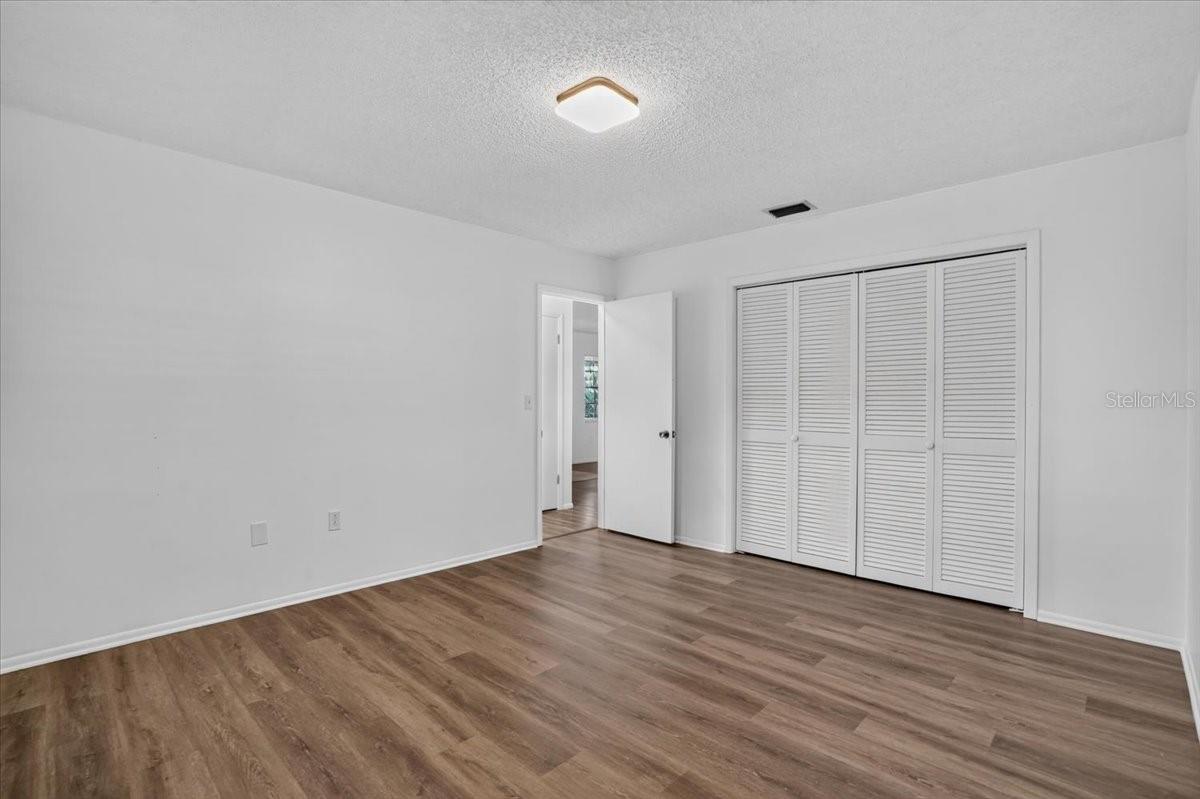
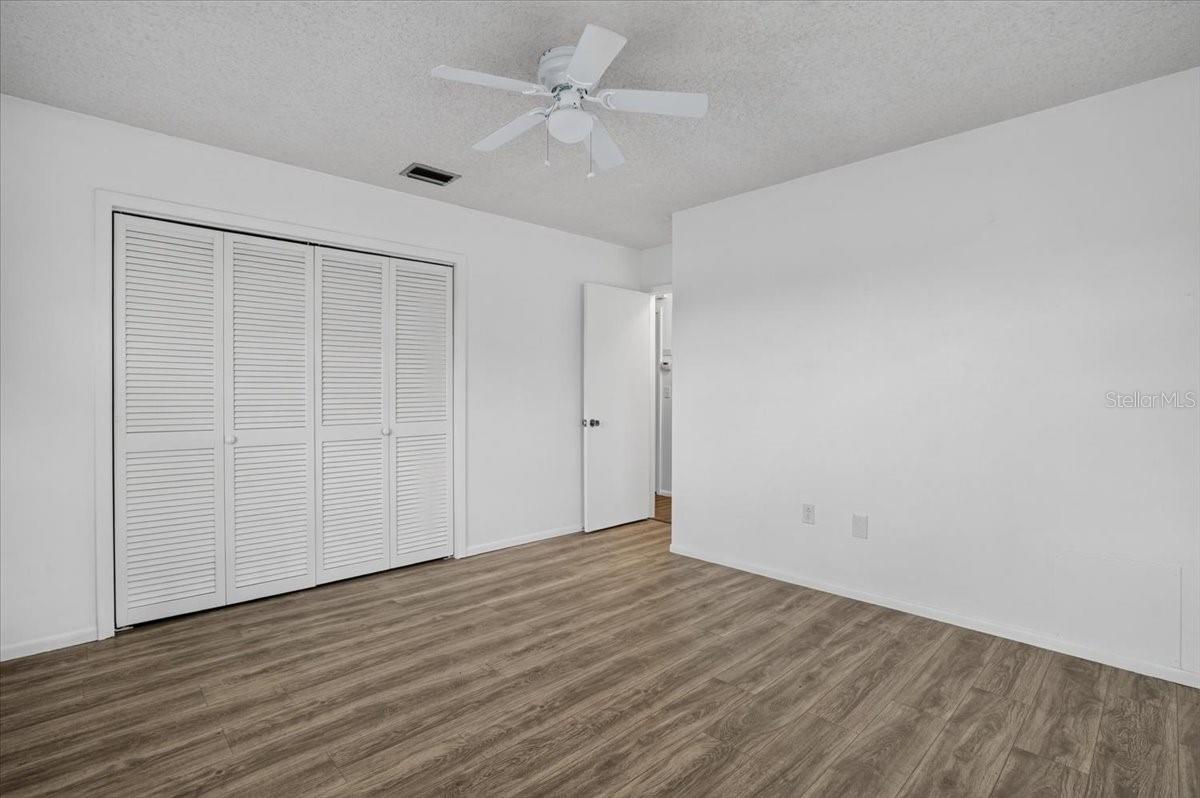
Empty bedroom with wood-look flooring, a large louvered closet, and an open door.
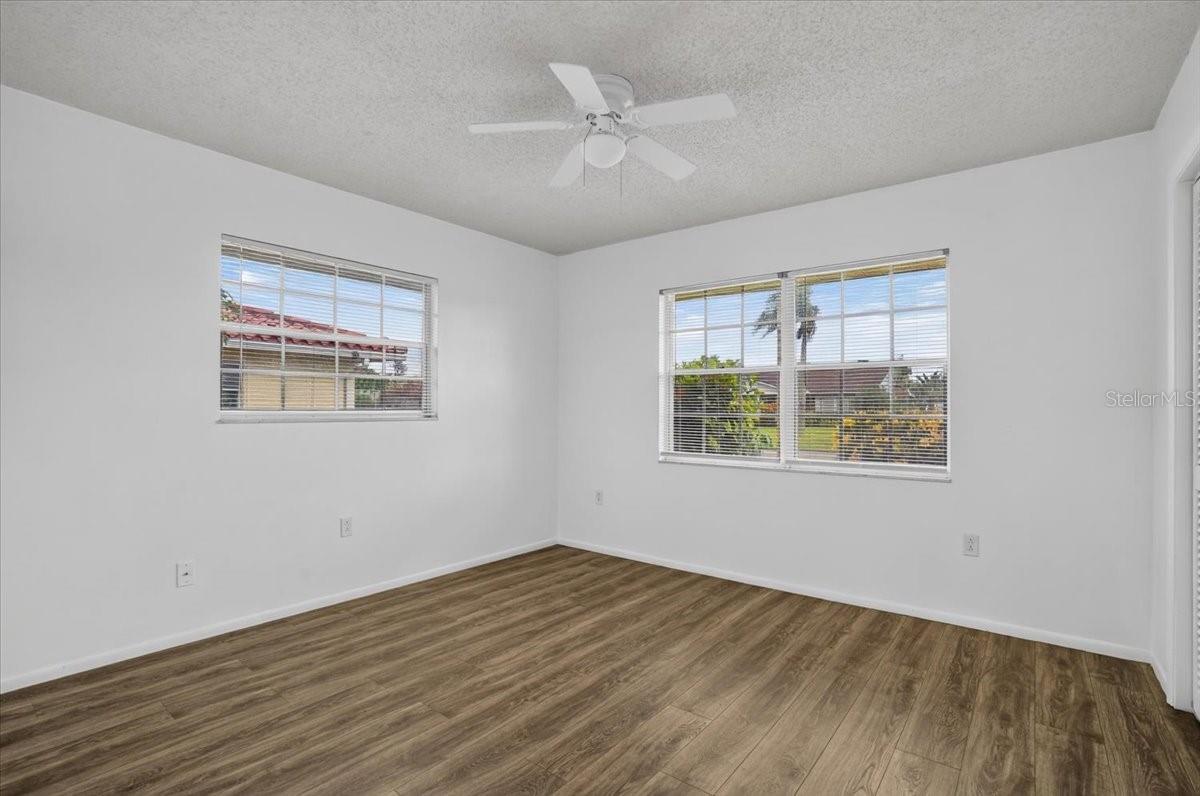
Vacant room with wood-look flooring, two windows with blinds, and a ceiling fan.
Vacant living room with plank flooring, tiled entry, and a white front door with sidelights.
Empty bedroom with wood-look flooring, louvered closet doors, and a ceiling fan.
Vacant living room with brown plank flooring and a front door with glass panels.
Vacant room with brown wood-look floors, white walls, and a tiled area by the doorway.
Empty room with wood-look plank flooring and an adjoining room with a stone fireplace.
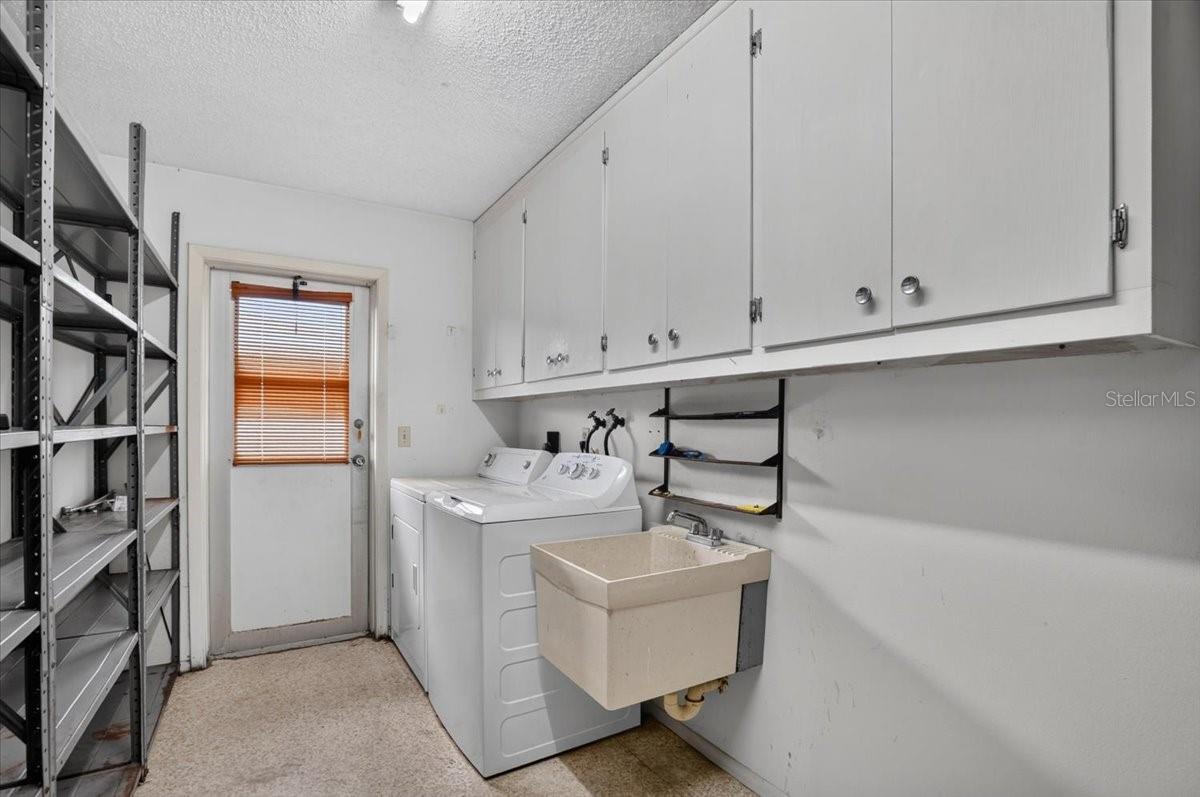
Laundry room with washer and dryer, extensive cabinets, a deep utility sink, and metal shelving.
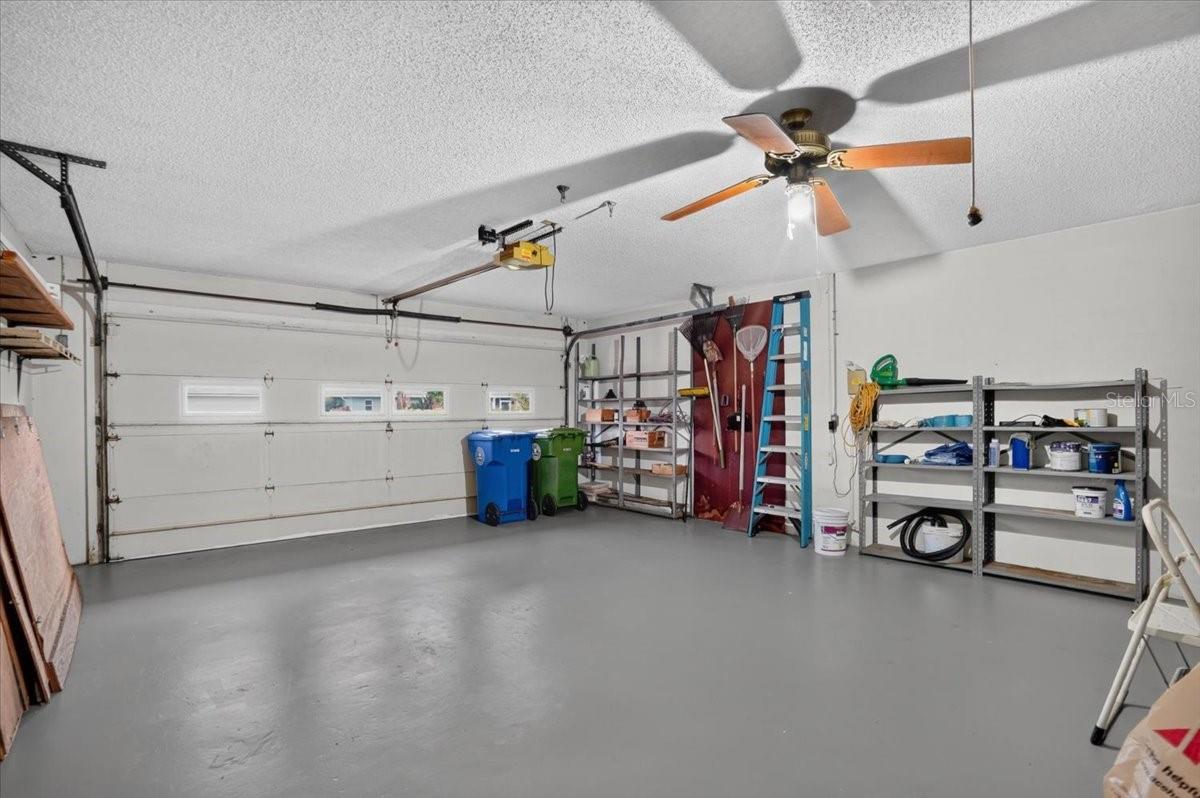
Garage with a gray floor, ceiling fan, storage shelves, bins, and a ladder.
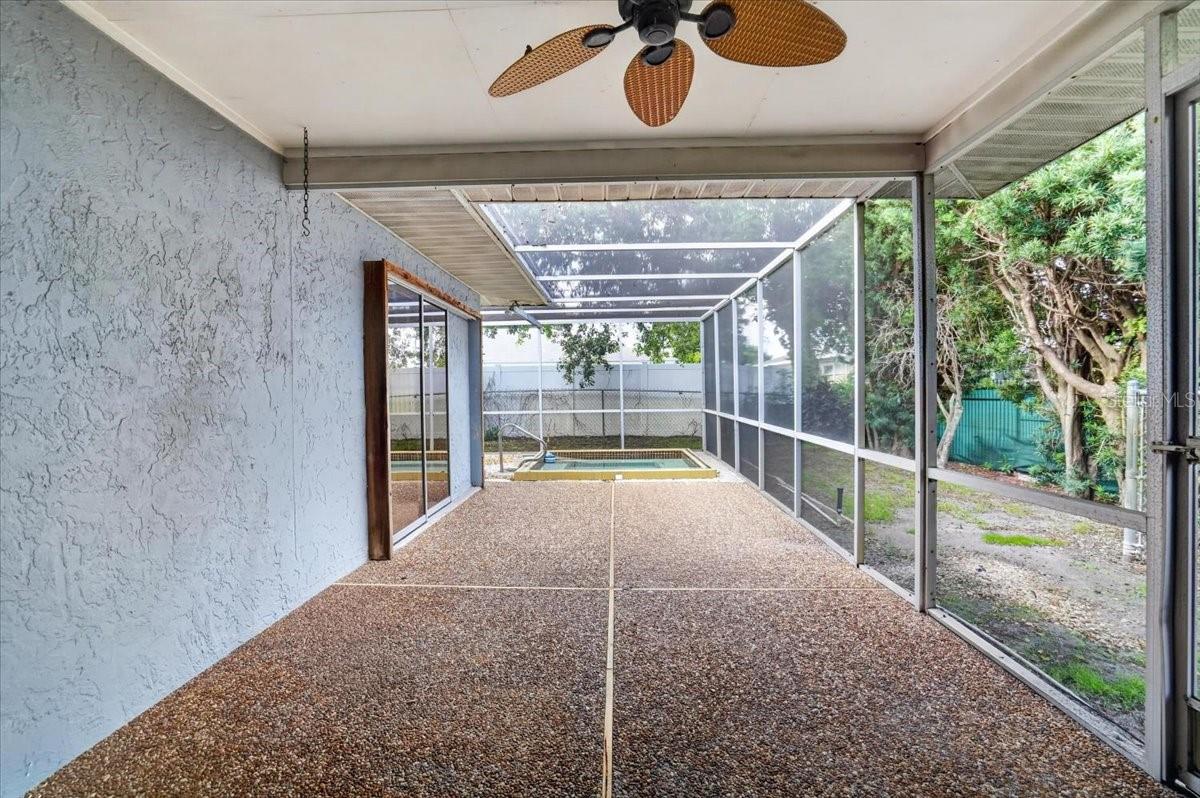
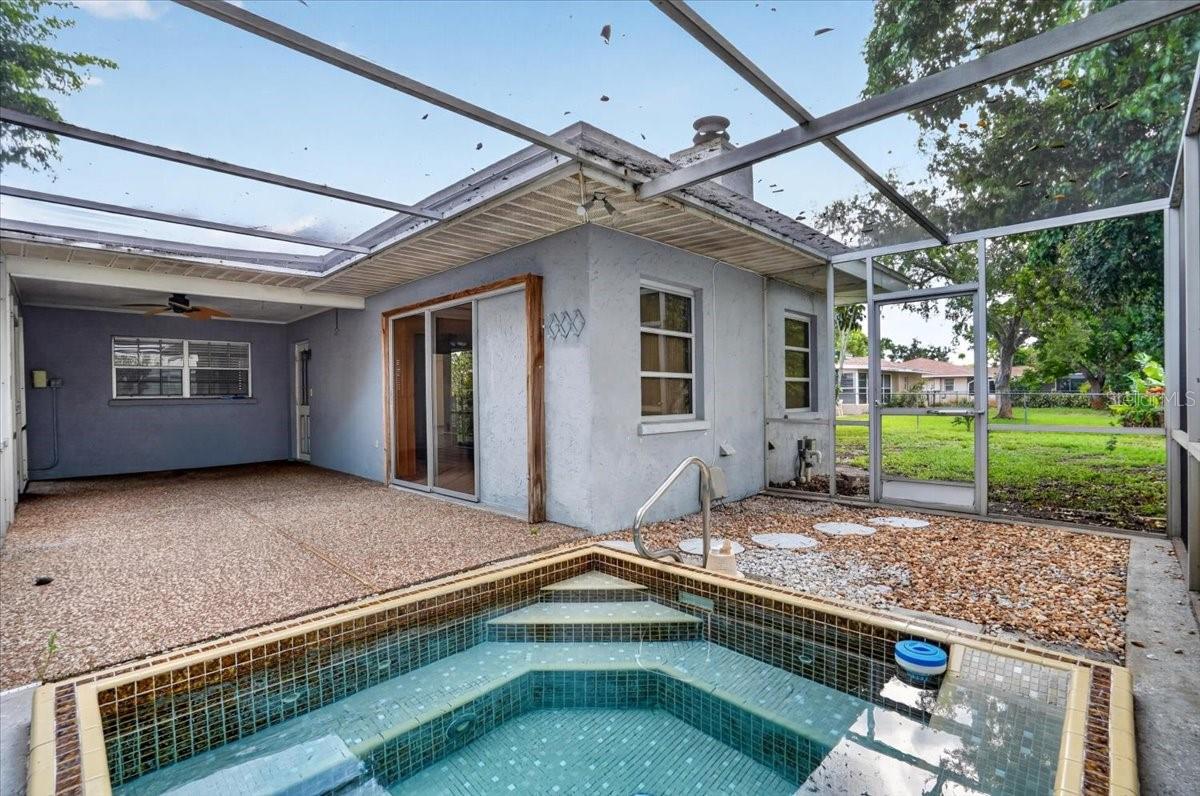
Screened patio with a ceiling fan and a small pool beyond the enclosure.
Screened-in swimming pool and covered patio beside the house.
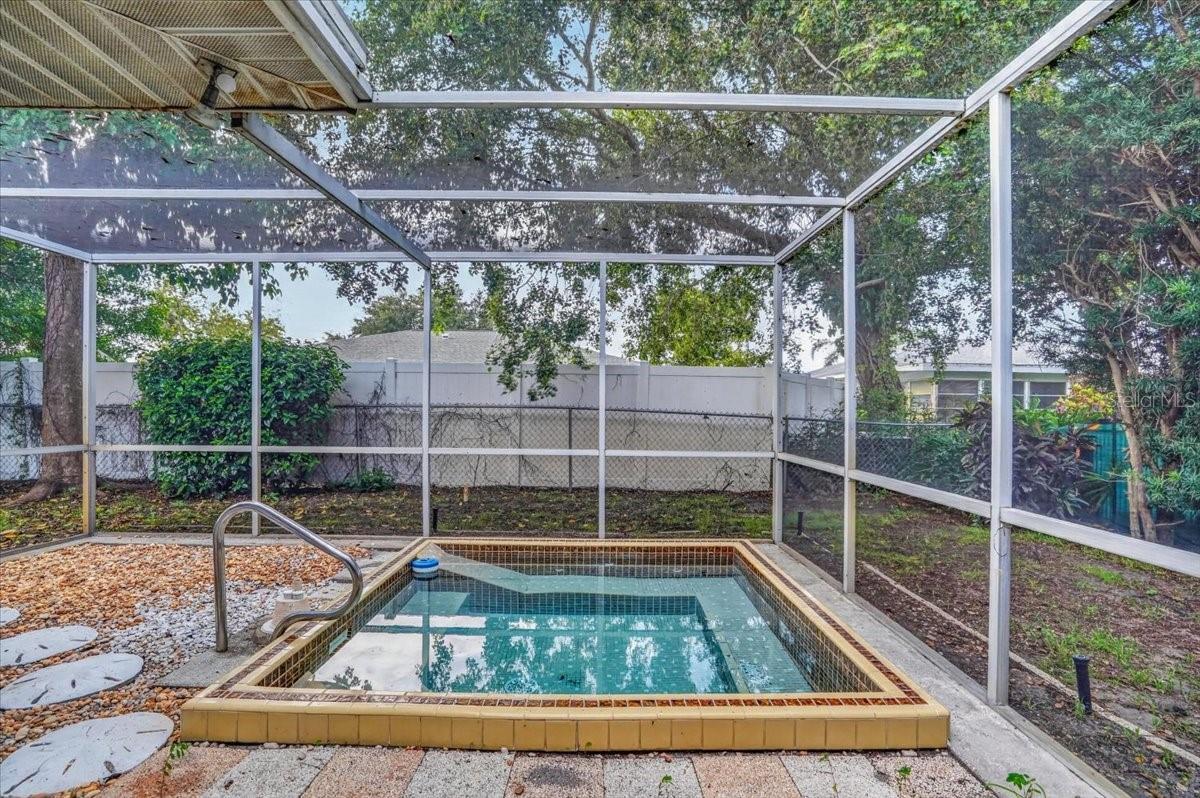
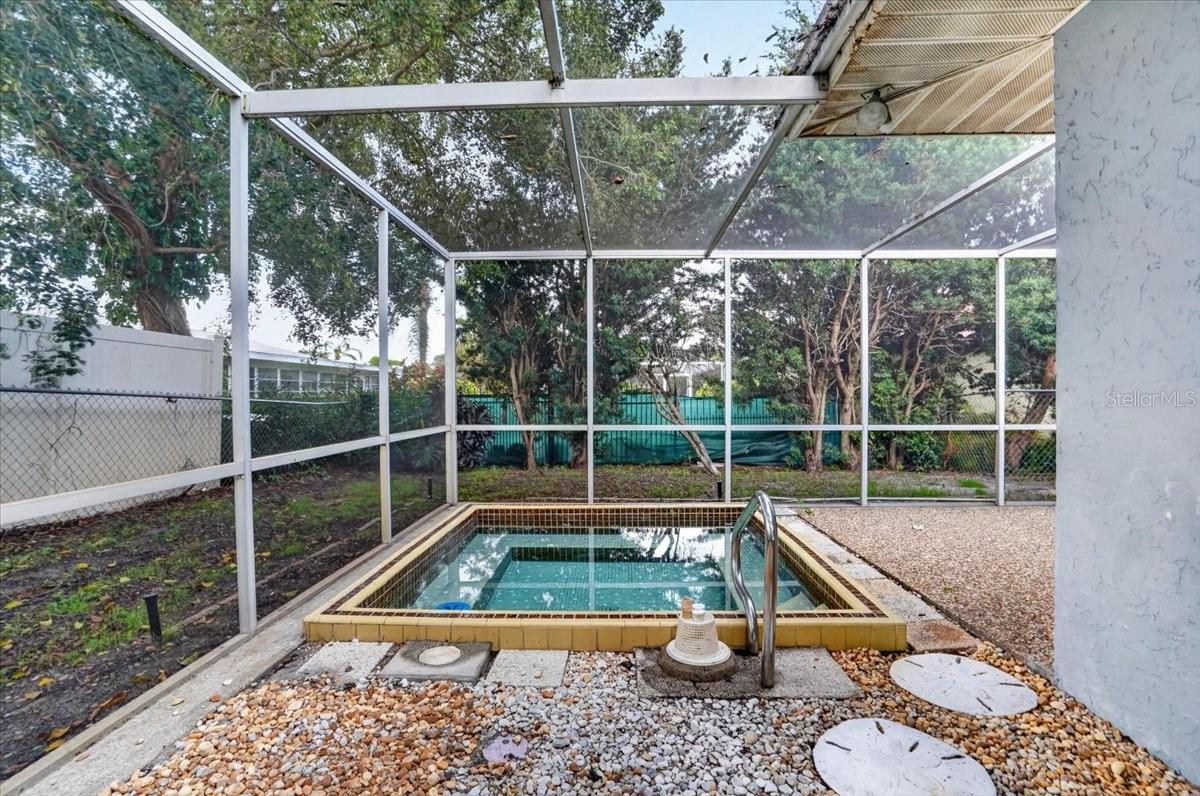
Small tiled pool with a metal handrail inside a screened enclosure.
Small backyard pool inside a screened enclosure, bordered by gravel and mature trees.
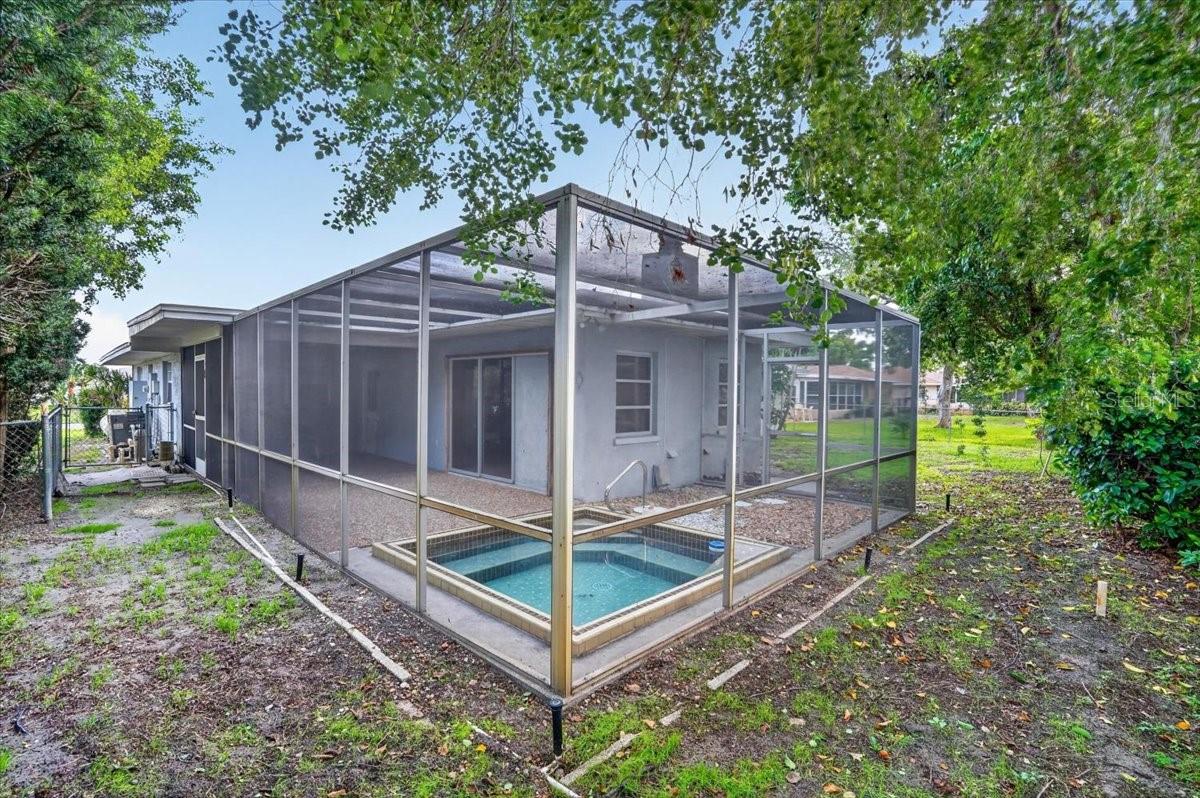
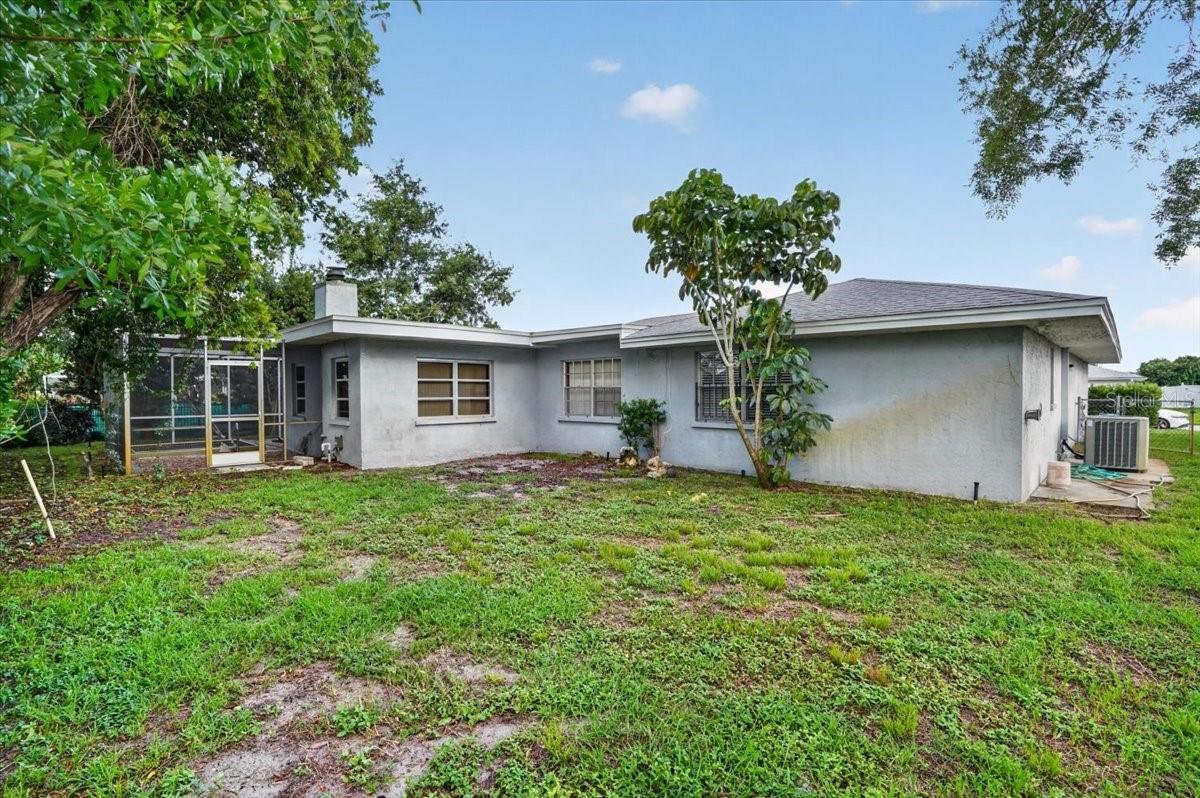
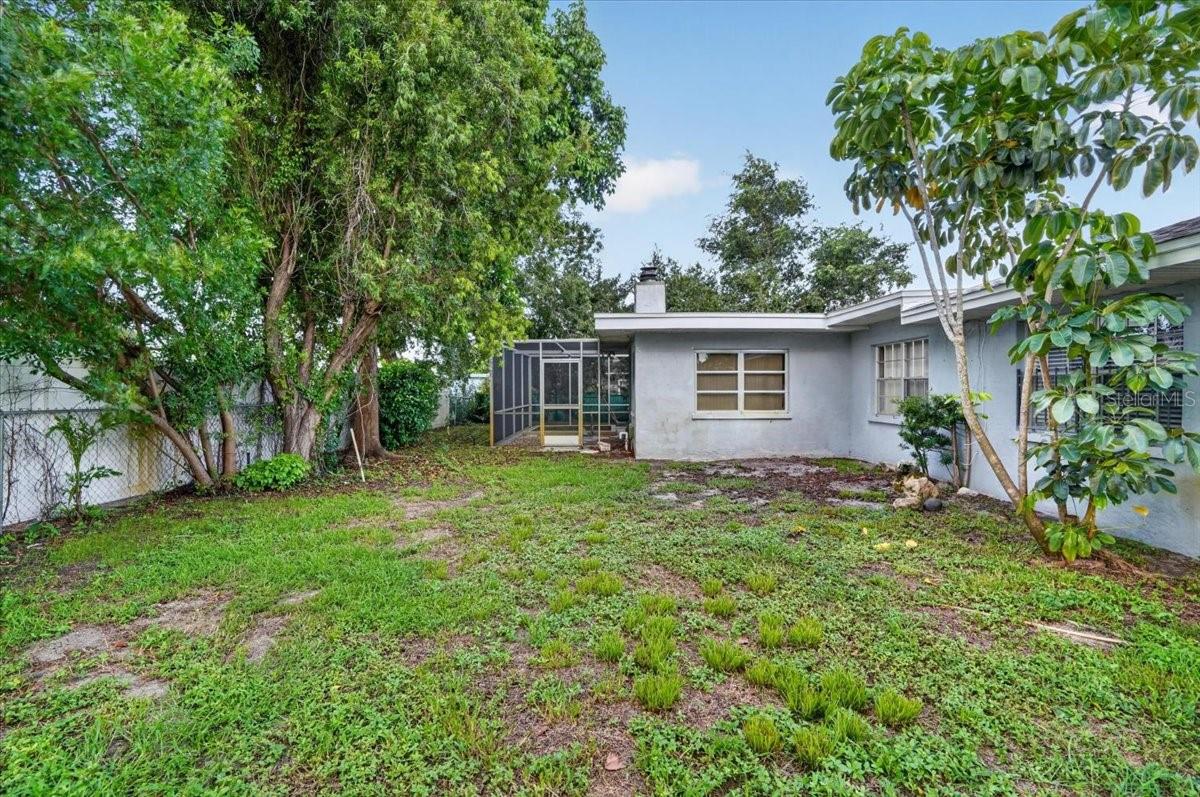
Rear of a single-story home with a screened-in pool and tree-shaded yard.
Rear of a single-story gray stucco home with a screened enclosure and grassy yard.
Single-story home's backyard with a screened patio and mature trees.
Aerial view of a Bradenton neighborhood, with a red pin marking a home and a bay in the distance.
Ranch-style home with an attached garage and broad driveway beneath a colorful dusk sky.
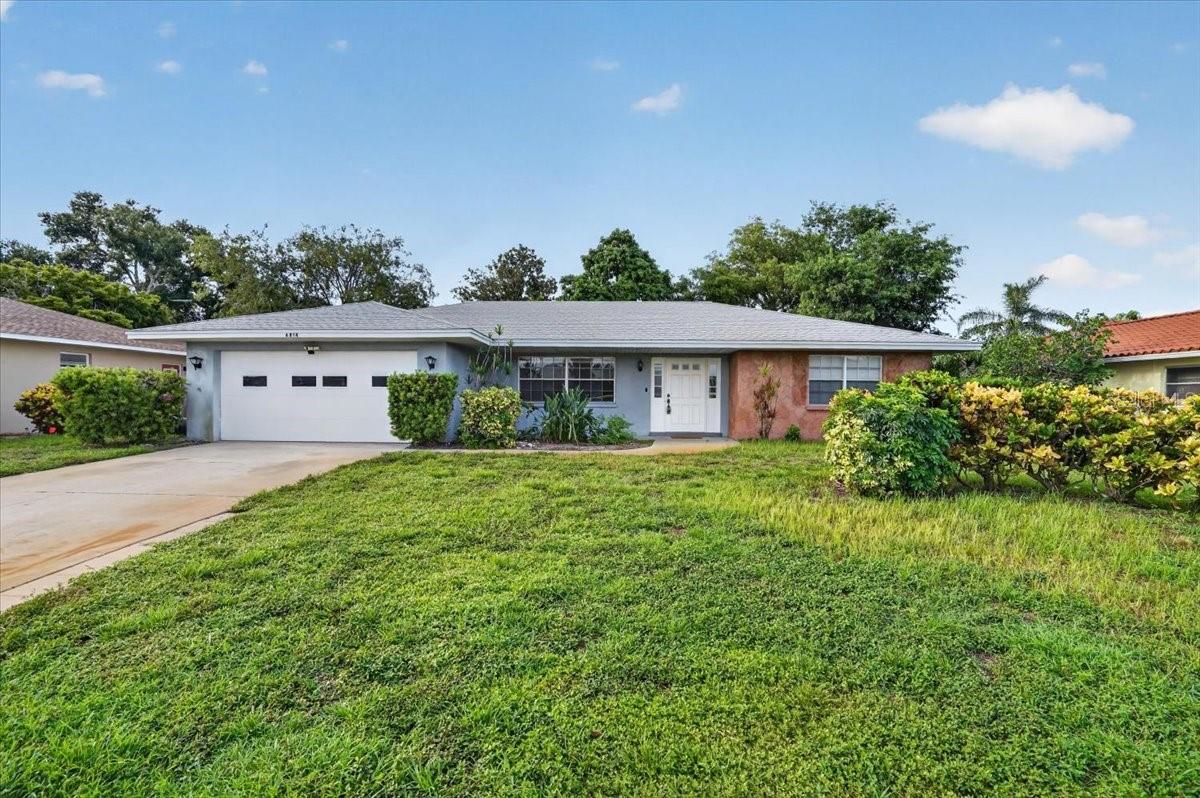
Single-story home with an attached garage, brick facade, and broad front lawn.
SEE ALL PHOTOS
Single-story house with an attached garage and lit windows beneath a purple-orange dusk sky.
Aerial neighborhood view with a red pin marking a home and water visible in the distance.
Unfurnished living room with wood-look floors and a large front window.
Vacant room with brown wood-look flooring and open doorways to the kitchen and an adjacent tiled room.
Empty living room with brown plank flooring and an open doorway to the kitchen.
Kitchen with wood cabinets, stainless refrigerator, tiled floor, and breakfast bar.
Kitchen with extensive wood cabinetry, white counters, tiled floor, and stainless steel refrigerator.
Kitchen with wood cabinets, white appliances, and a sink island facing an adjoining dining area.
Kitchen with a large island, wood cabinetry, stainless steel refrigerator, and white tile floors.
Kitchen with honey-colored wood cabinets, white tile floors, and a peninsula sink.
Open kitchen with a wood-cabinet island, white tile floors, and extensive wood cabinetry.
Open-plan kitchen and living area with white tile floors, a wood beam, and a stone fireplace.
Unfurnished living area with tile floors, an exposed wood beam, and an open kitchen.
Vacant living room with a stone fireplace, built-in shelving, and large tiled floor.
Living room with a stone fireplace, built-in shelves, and sliding glass doors overlooking a pool.
Empty bedroom with wood-look flooring, a ceiling fan, and a window with blinds.
Vacant room with wood-look flooring, a ceiling fan, and an open closet with built-in shelves.
Bathroom with a wood vanity, large mirror, and glass-enclosed tiled shower.
Bathroom with a glass-enclosed tiled shower and frosted window.
Empty bedroom with wood-look flooring, a ceiling fan, and a window with white blinds.
Bathroom with a white shower curtain, large mirror, and wood vanity with beige countertop.
Empty room with two blinded windows, a ceiling light, and brown wood-look flooring.
Empty bedroom with wood-look flooring, a large louvered closet, and an open door.
Vacant room with wood-look flooring, two windows with blinds, and a ceiling fan.
Vacant living room with plank flooring, tiled entry, and a white front door with sidelights.
Empty bedroom with wood-look flooring, louvered closet doors, and a ceiling fan.
Vacant living room with brown plank flooring and a front door with glass panels.
Vacant room with brown wood-look floors, white walls, and a tiled area by the doorway.
Empty room with wood-look plank flooring and an adjoining room with a stone fireplace.
Laundry room with washer and dryer, extensive cabinets, a deep utility sink, and metal shelving.
Garage with a gray floor, ceiling fan, storage shelves, bins, and a ladder.
Screened patio with a ceiling fan and a small pool beyond the enclosure.
Screened-in swimming pool and covered patio beside the house.
Small tiled pool with a metal handrail inside a screened enclosure.
Small backyard pool inside a screened enclosure, bordered by gravel and mature trees.
Rear of a single-story home with a screened-in pool and tree-shaded yard.
Rear of a single-story gray stucco home with a screened enclosure and grassy yard.
Single-story home's backyard with a screened patio and mature trees.
Aerial view of a Bradenton neighborhood, with a red pin marking a home and a bay in the distance.
Ranch-style home with an attached garage and broad driveway beneath a colorful dusk sky.
Single-story home with an attached garage, brick facade, and broad front lawn.
Courtesy of DUNCAN REAL ESTATE, INC., April Green  Listing Contact: 941-779-0304 
Sold

6814 16TH AVENUE DR W

6814 16TH AVENUE DR W, BRADENTON, FL 34209

$382,500
Bring your vision to this spacious West Bradenton home and create something truly your own. Located at 6814 16th Avenue Drive W, this 3-bedroom, 2-bath home offers more than 2,100 square feet with generous living areas and a flexible floor plan ready for your personal touch.

The screened outdoor living area features a built-in plunge pool/spa that could be restored or reimagined into a relaxing backyard retreat. A two-car garage adds storage and everyday convenience.

With no HOA, the property offers flexibility as a full-time residence, seasonal Florida getaway, or home with rental potential. Enjoy a convenient Bradenton location close to shopping, dining, parks, and the beautiful beaches of Anna Maria Island.

3
beds

2
baths

2,185 Sq.Ft. LIVING AREA

8,886 Sq.Ft. lot

April Green

April Green

Features & Amenities

Interior

  • total bedrooms3
  • Total bathrooms2
  • full bathrooms2
  • Laundry room Inside, Laundry Room
  • Flooring Luxury Vinyl, Tile
  • Fireplace Wood Burning
  • APPLIANCES Dishwasher, Dryer, Electric Water Heater, Microwave, Range, Refrigerator, Washer
  • other interior Features Ceiling Fans(s), Split Bedroom, Walk-In Closet(s)

Area & Lot

  • Status Sold
  • Date Sold October 5, 2026
  • Living Area2,185 Sq.Ft.
  • Total Area2,881 Sq.Ft.
  • Lot Area8,886 Sq.Ft.
  • MLS® IDA4701823
  • TypeResidential
  • YEAR BUILT1987
  • NeighborhoodBradenton

Exterior

  • STORIES1
  • Garage Space2.0
  • water SourcePublic
  • utilitiesBB/HS Internet Available, Electricity Connected, Sewer Connected, Water Connected
  • roofShingle
  • HEAT TYPECentral, Electric
  • AIR CONDITIONINGCentral Air
  • sewerPublic Sewer
  • SubstructureSlab

Financial

  • Sales Price$382,500
  • Real Estate Tax $7,283/yr
  • Zoning PDP
View Virtual Tour

Bradenton

Explore

Work With Us

Let’s embark on this exciting journey together! Reach out to us today and discover the difference a family team can make.

Follow Us on Instagram